ONTARIO MILLS SELF STORAGE
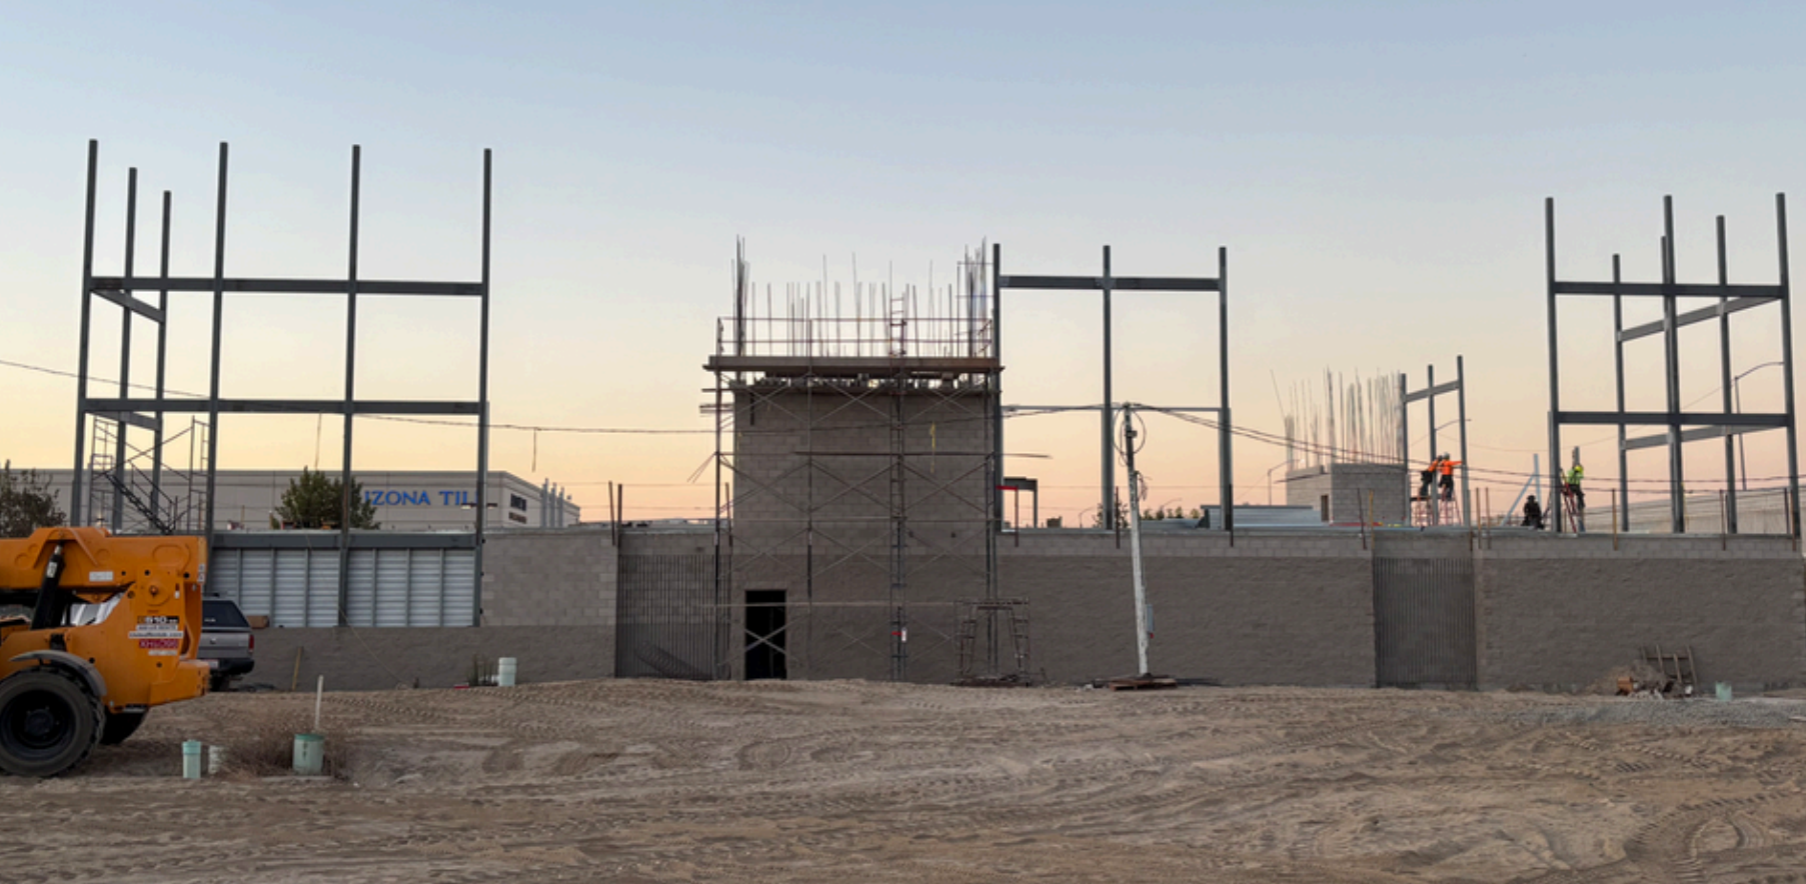
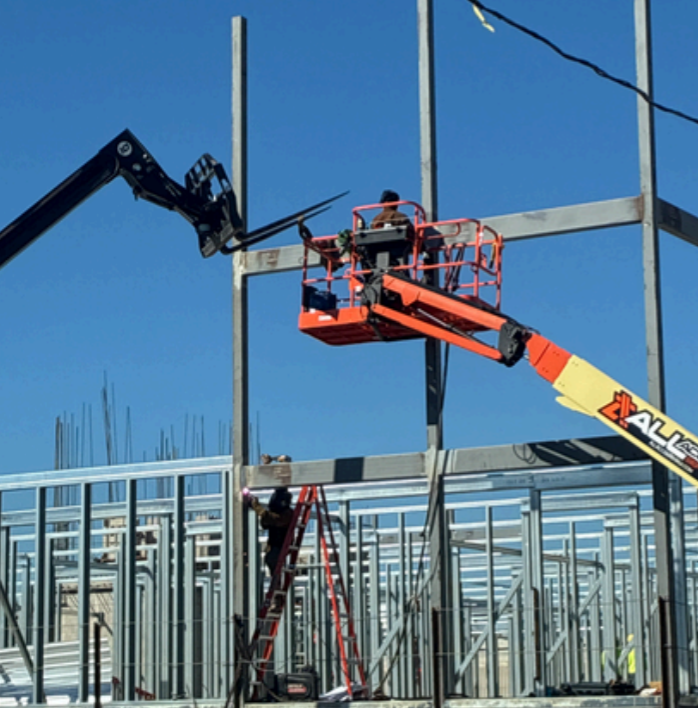
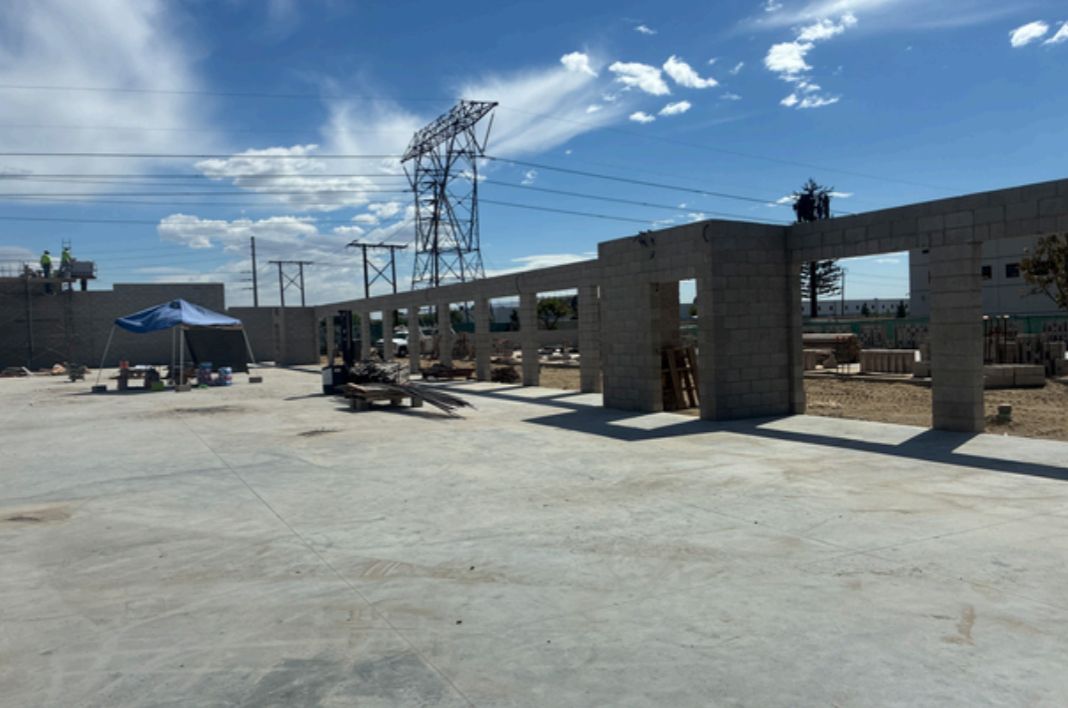
Developed by Northwest Building and operated by West Coast Self-Storage, the Ontario project consists of three self-storage buildings arranged on either side of a private drive, with each building site secured by wrought iron fencing. The primary three-story building is semi-conditioned and has approximately 42,000 SF of total space, including a 500 SF lobby and a covered loading area. The two remaining buildings are single- story, each totalling 11,000 SF. Site access is secured through digitally operated automatic gates. All three buildings offer a combination of indoor and outdoor-access units, providing flexibility for a variety of needs.
A 30 kW rooftop solar array, paired with a battery energy storage system, will be installed on the three-story building. The system is expected to provide a significant portion of the building’s energy requirements. The project’s exterior design incorporates a range of durable, contemporary materials, including metal siding, cementitious architectural panels, and scored and split-face CMU block. Prominent building corners are accentuated by architectural towers featuring pitched roofs and full-height storefront glazing, creating visual interest and a distinctive street presence.