Simi valley extra space storage
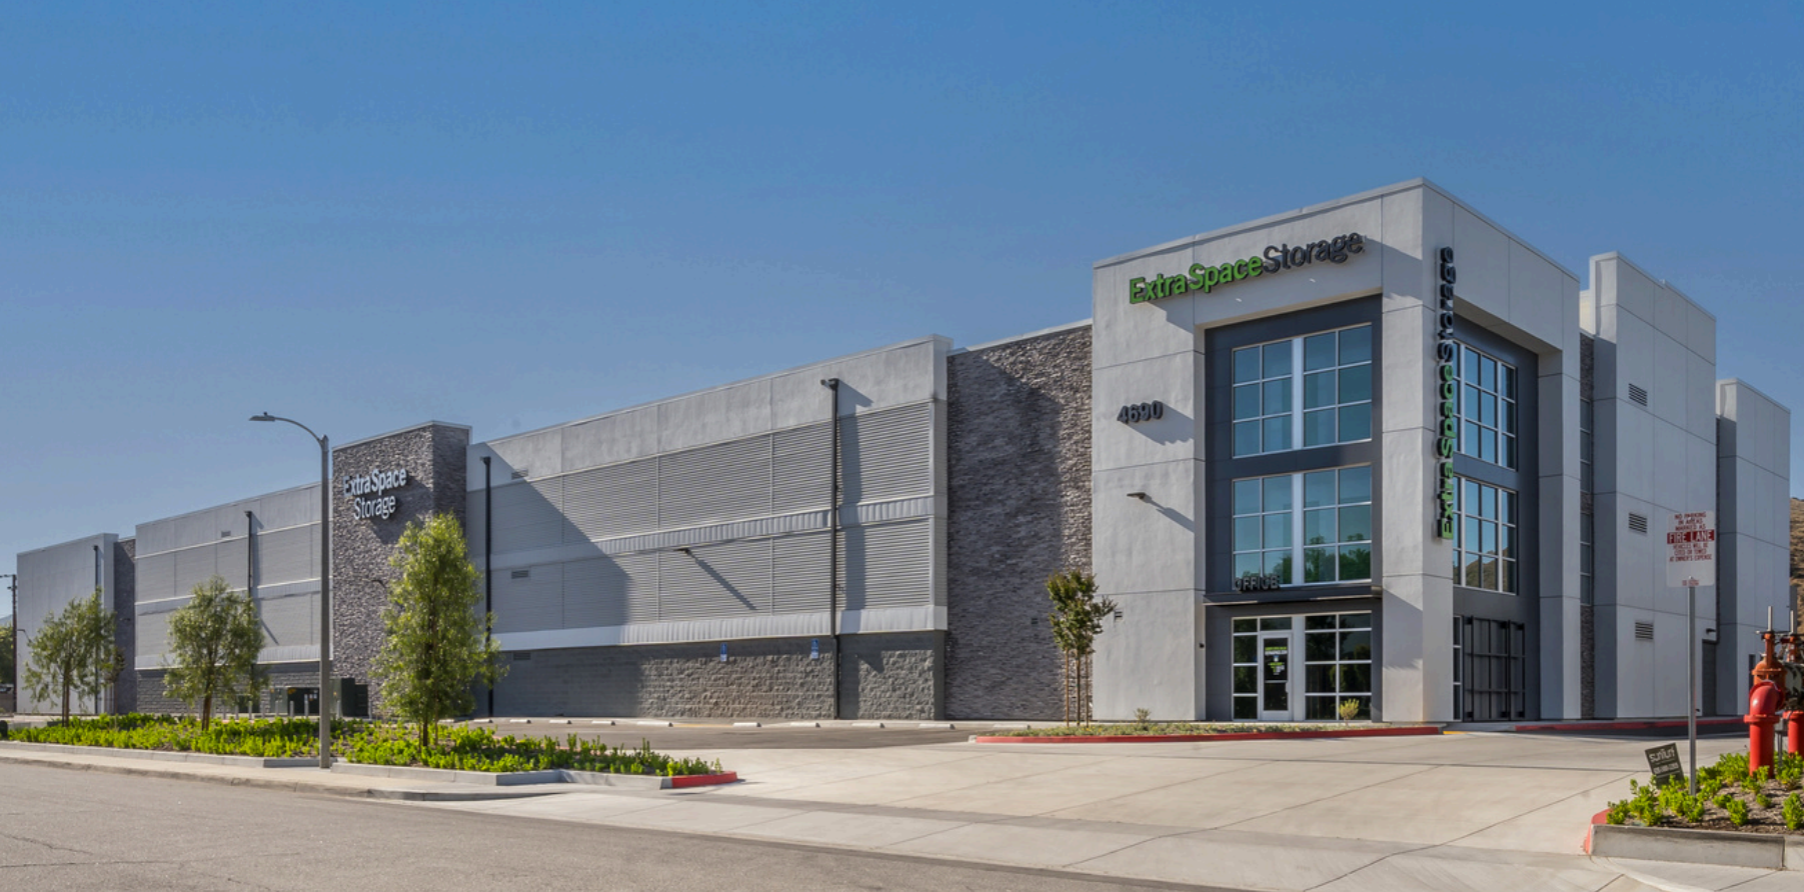
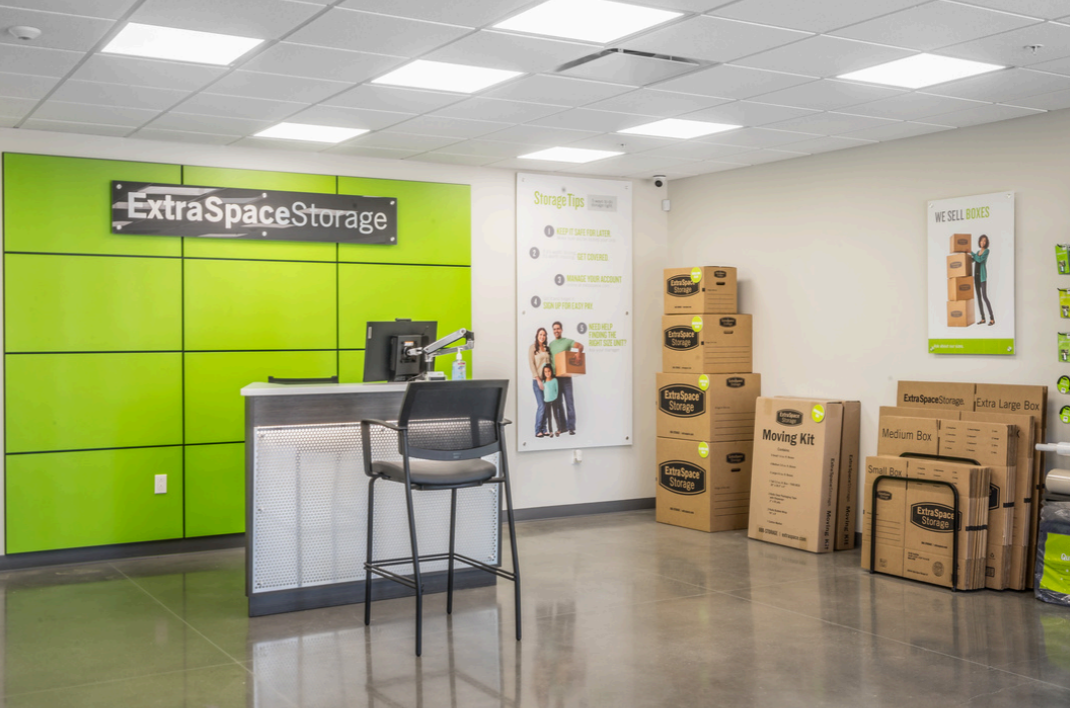
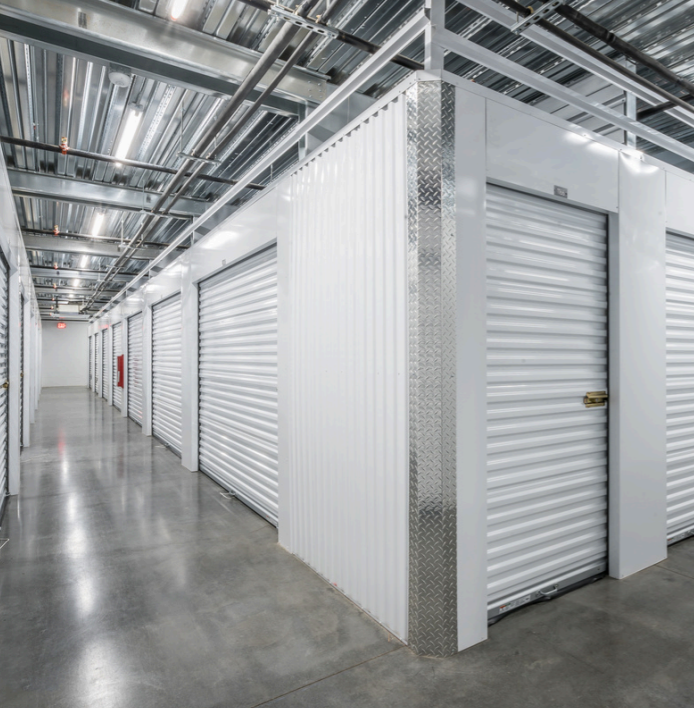
Developed by Extra Space Self Storage, this three-story, fully conditioned facility encompasses approximately 116,000 SF. The project includes two separate covered loading areas, a 1,000 SF office and lobby, and three restrooms.
The self-storage facility was planned in conjunction with two adjacent warehouse buildings under separate ownership, with all three projects permitted collectively through the land-use process. A total of 131 on-site parking stalls is shared among the buildings, with fire truck access provided throughout the site.
The exterior design incorporates a variety of durable materials, including stucco, composite aluminium, corrugated metal, and cultured stone siding. Prominent building corners are further enhanced with full-height storefront glazing, stucco detailing, powder-coated steel grids, and architectural canopies, creating a distinctive and contemporary appearance.