Extra Space Storage
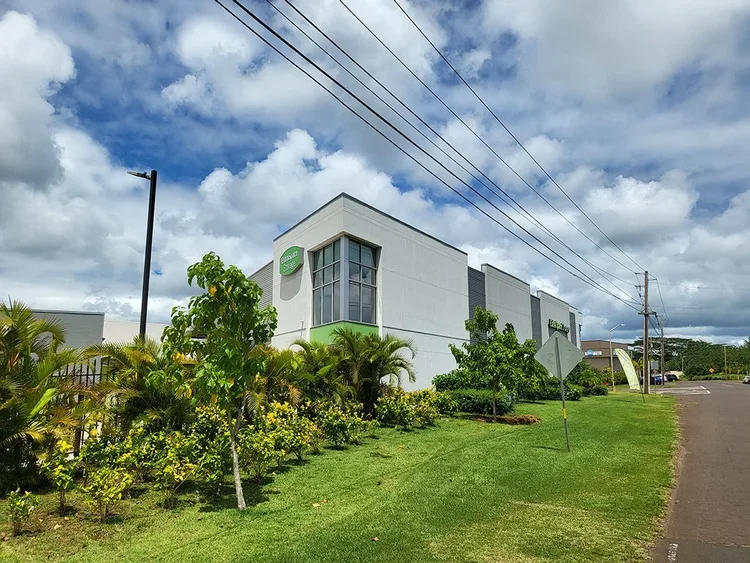
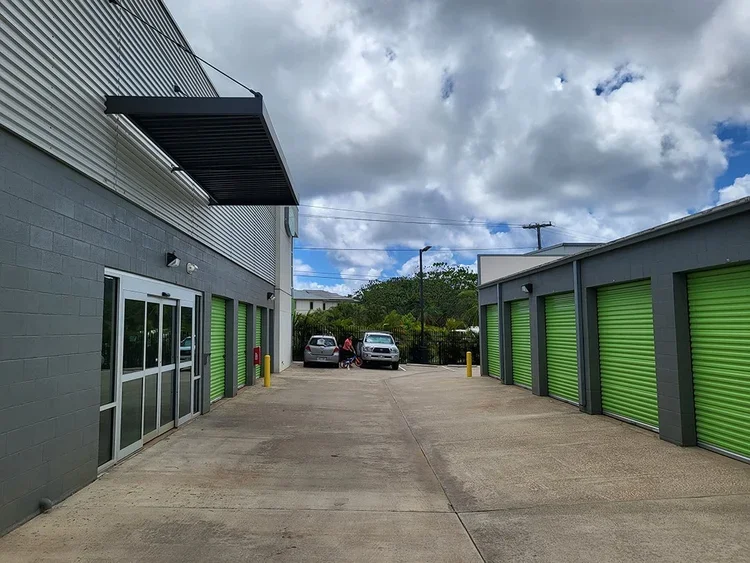
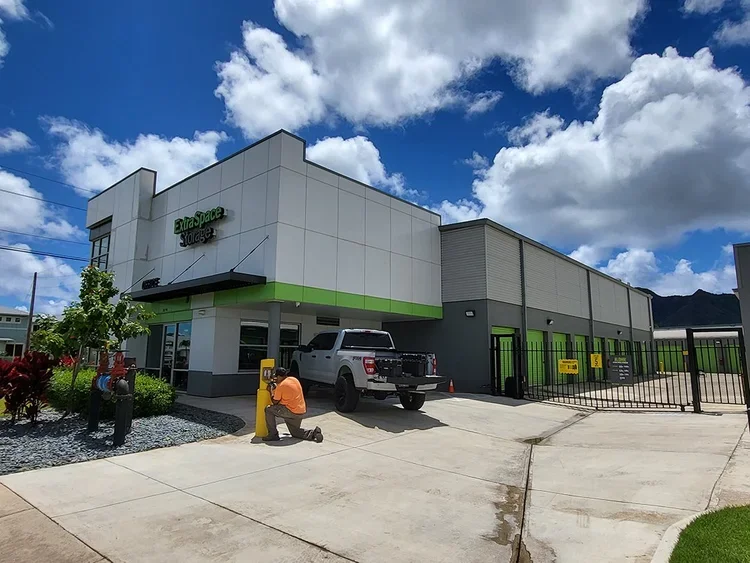
Jackson | Main Architecture, P.S. (JMA) designed this two-story, 18,000 SF self-storage facility for Extra Space Storage on Kauai, Hawaii. The building includes a leasing office, restrooms, elevator access, and a refined material palette combining stucco, metal siding, and expansive glazing. This facility is one of two Extra Space Storage projects designed by JMA on the island, demonstrating adaptability to island construction conditions and local context.