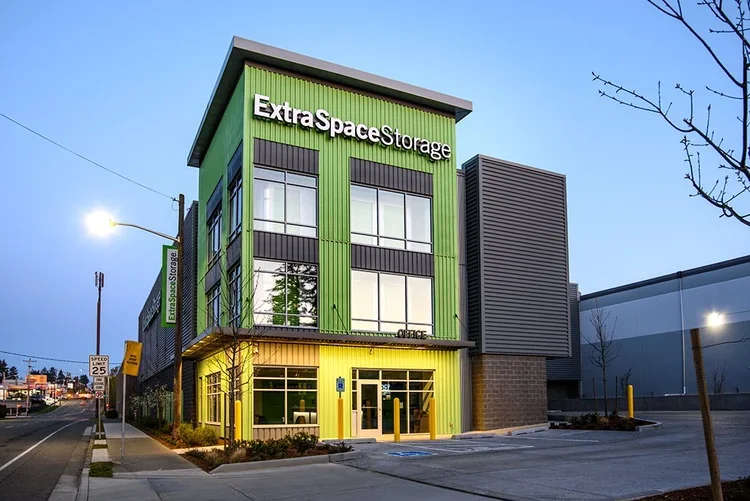
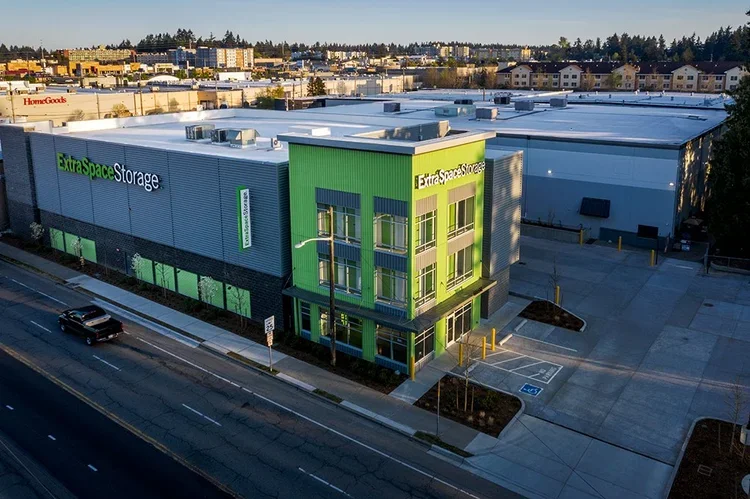
Jackson | Main Architecture, P.S. (JMA) led the 94,400 SF expansion of this existing Extra Space Storage facility in Seattle by adding a three-story Type II-B structure seamlessly integrated with the original building. The project included relocating the leasing office to the street frontage, improving visibility, access, and customer experience while maintaining uninterrupted operations.