Rainier Worklofts & Self Storage
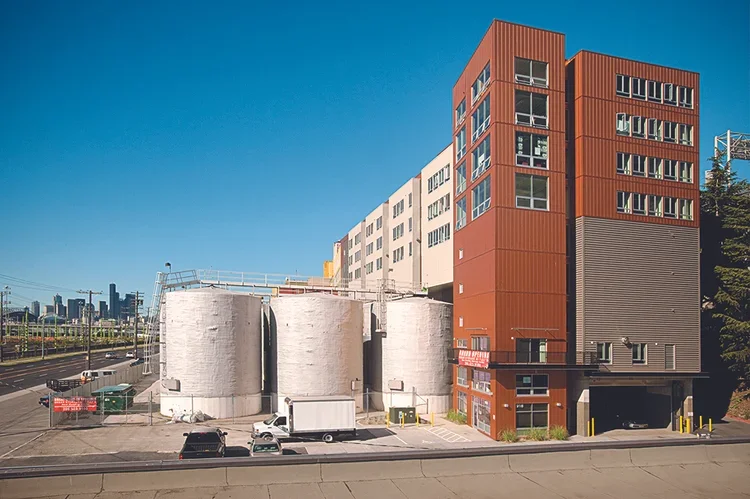
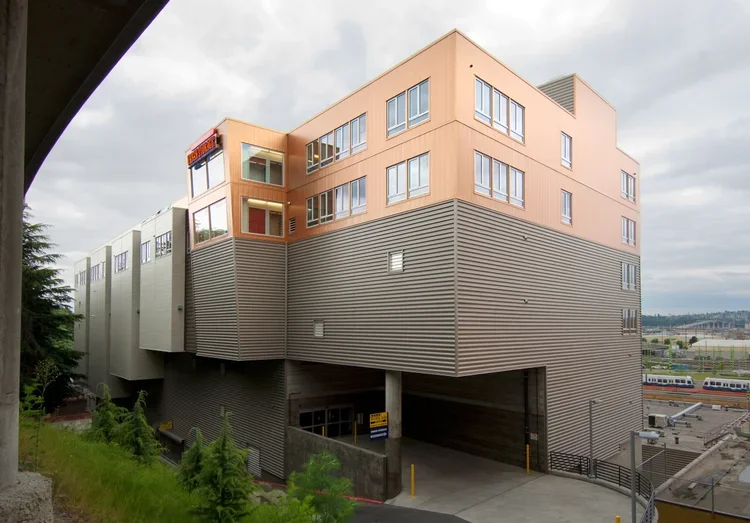
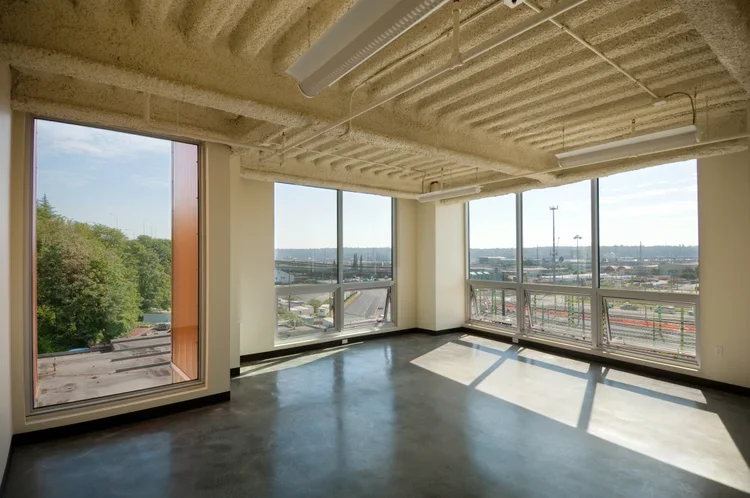
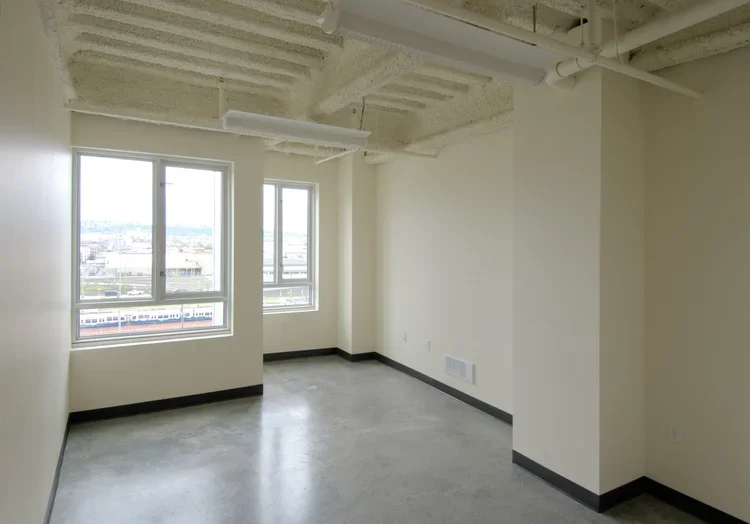
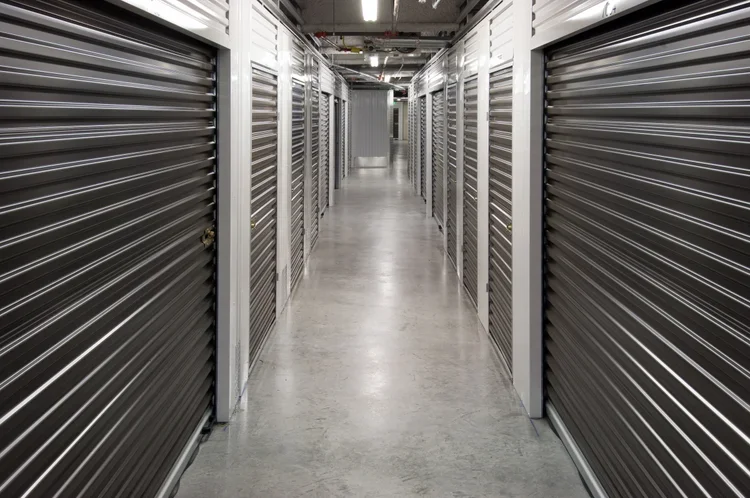
Jackson | Main Architecture, P.S. (JMA) designed this 149,000 SF, nine-story vertical facility within Seattle’s historic Rainier Brewery complex. The project uniquely combines climate-controlled self-storage with creative work lofts, maintaining clear separation between user groups while reducing perceived mass through controlled glazing and material variation.