Titan Electric
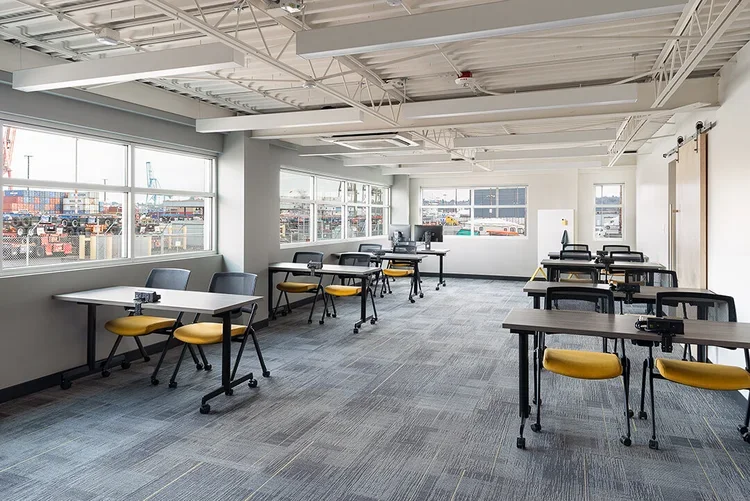
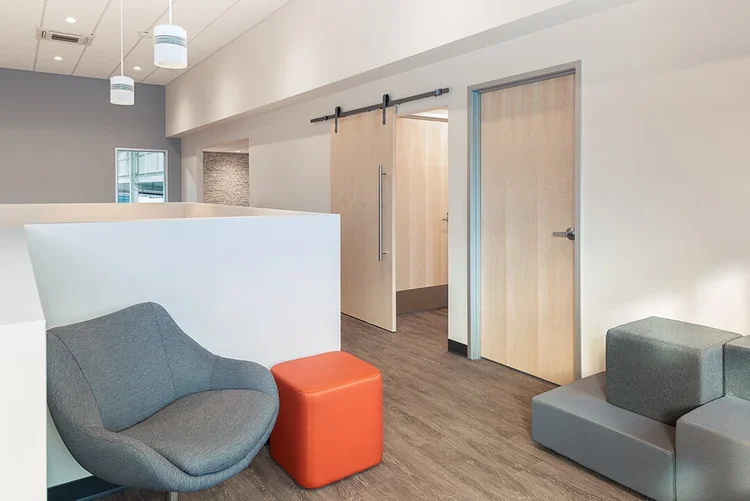
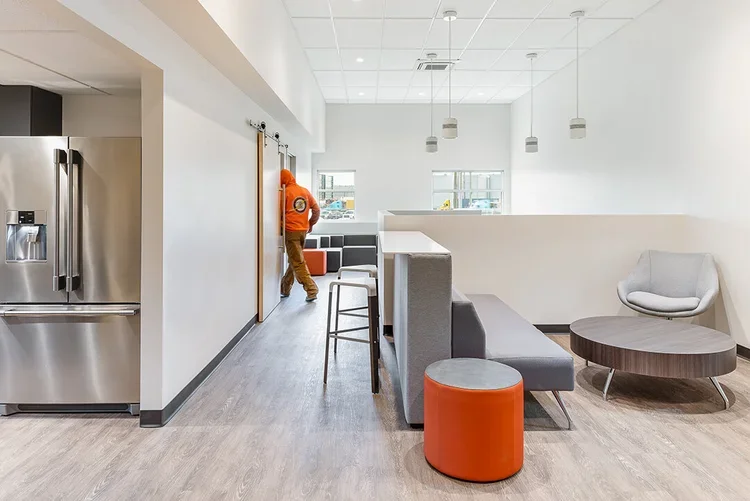
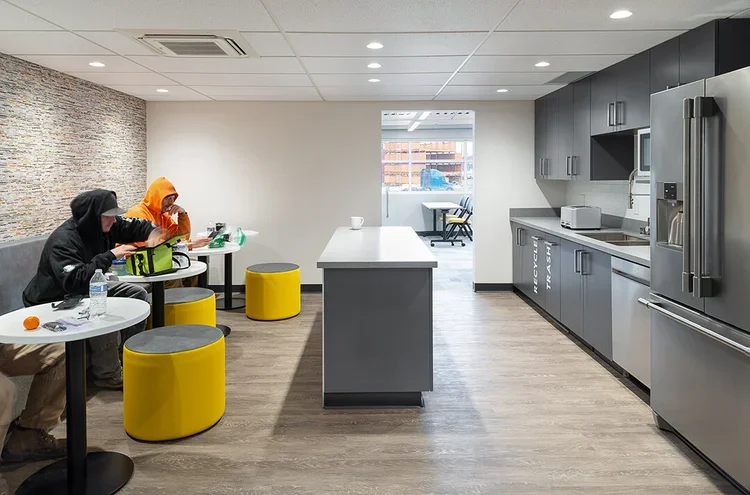
Jackson | Main Architecture, P.S. (JMA) provided full architectural and interior design services, including a complete furniture package, for the 20,200 SF renovation of Titan Electric’s Harbor Island facility in Seattle.
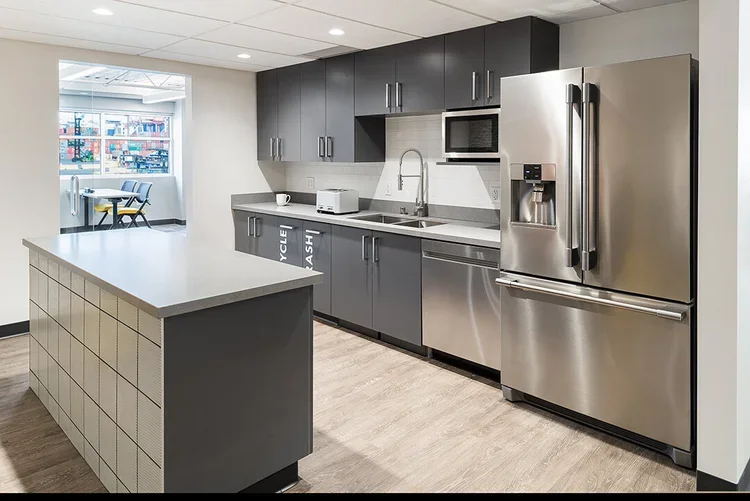
The project includes warehouse space and a two-story office environment featuring open offices, reception, locker rooms, restrooms, and support spaces on the ground floor, with collaboration areas, a break room, private offices, and lounge space on the mezzanine. The design supports both operational efficiency and employee comfort within an industrial context.