Evergreen Eye Center
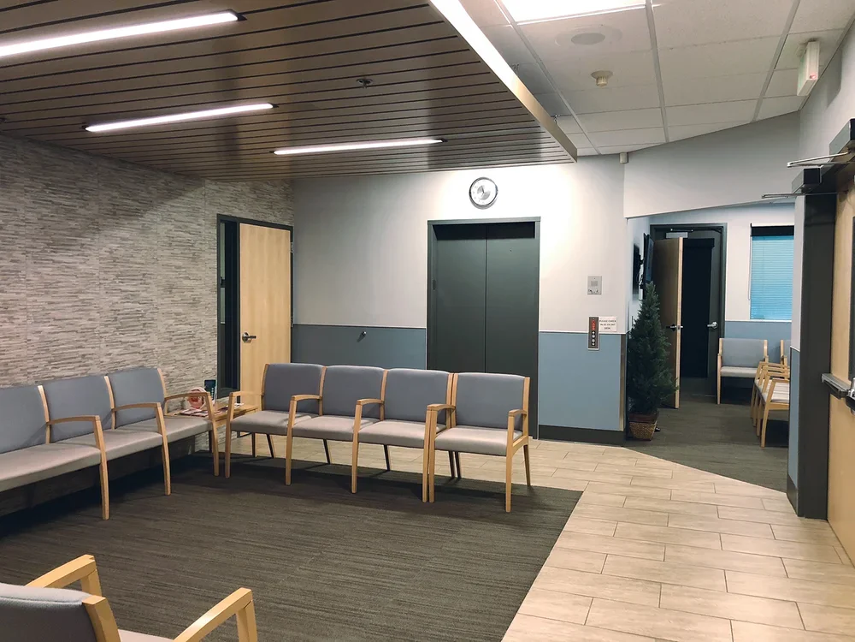
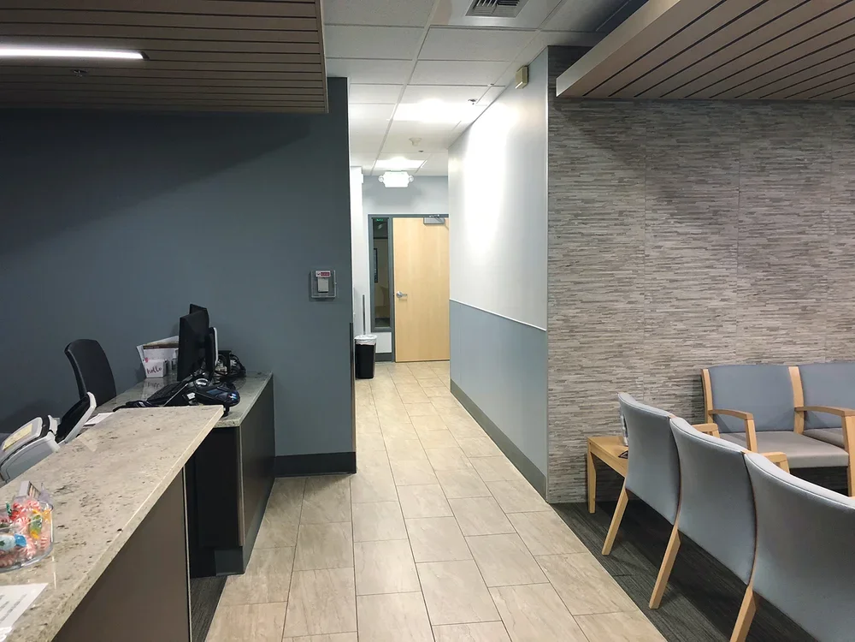
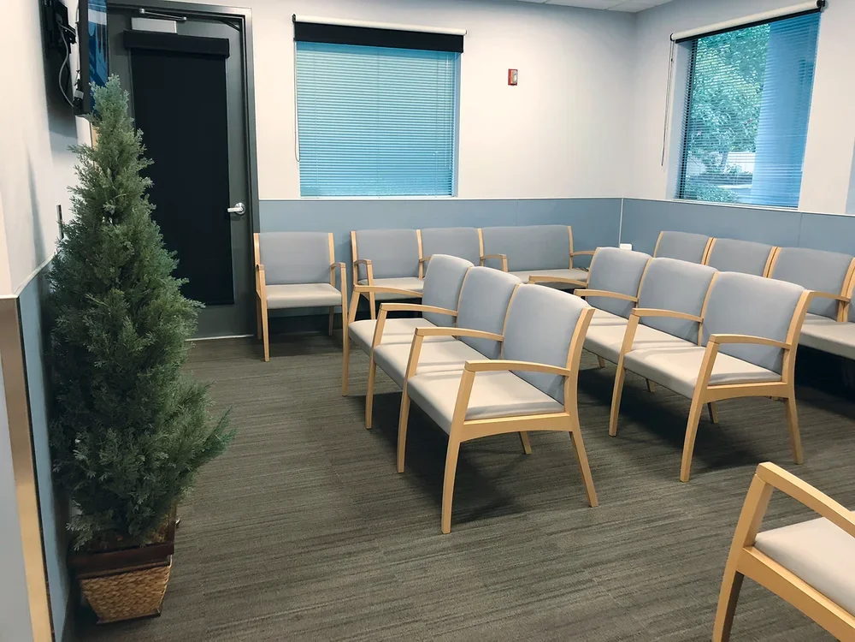
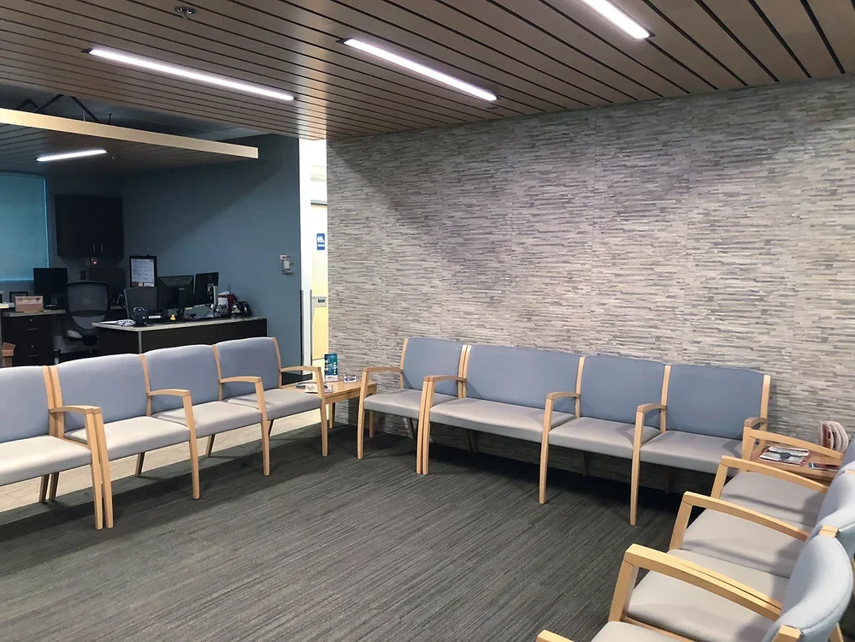
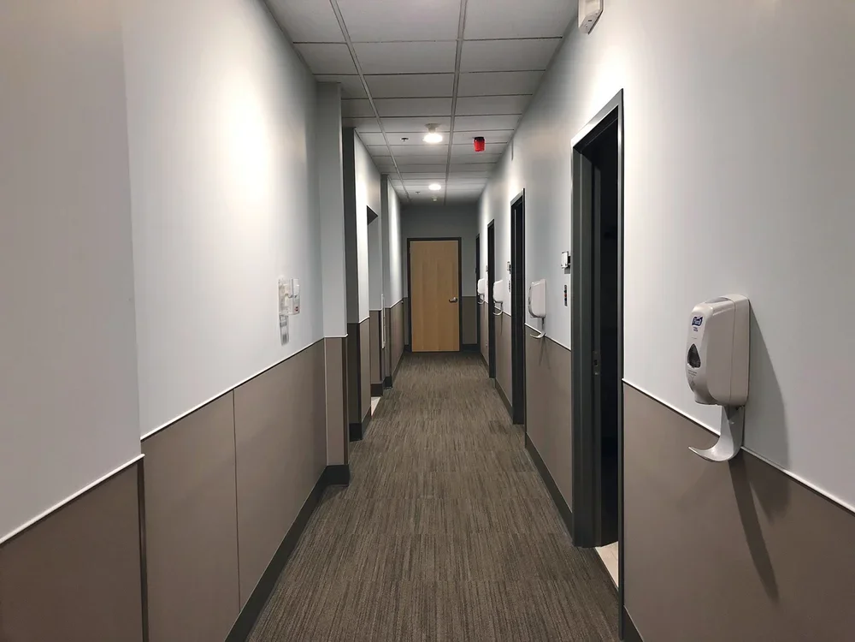
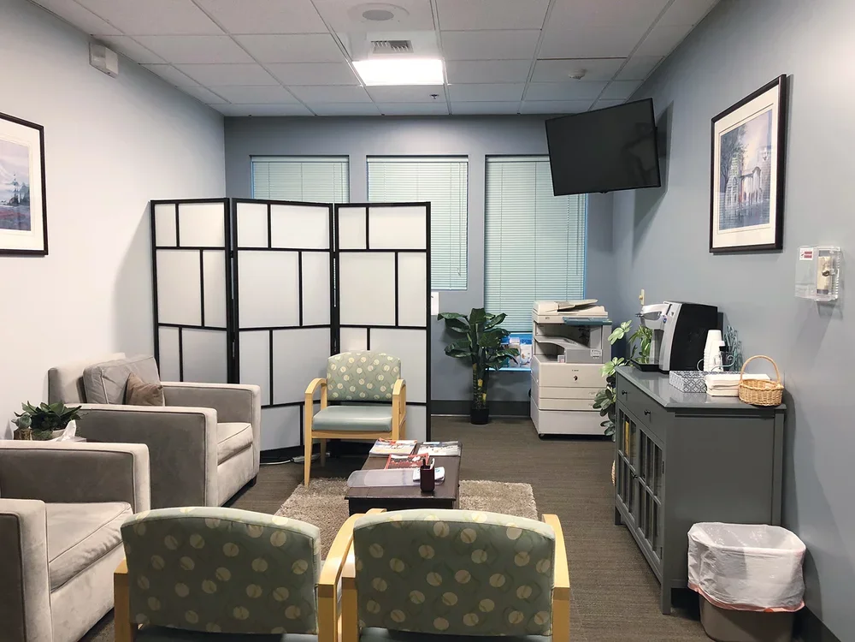
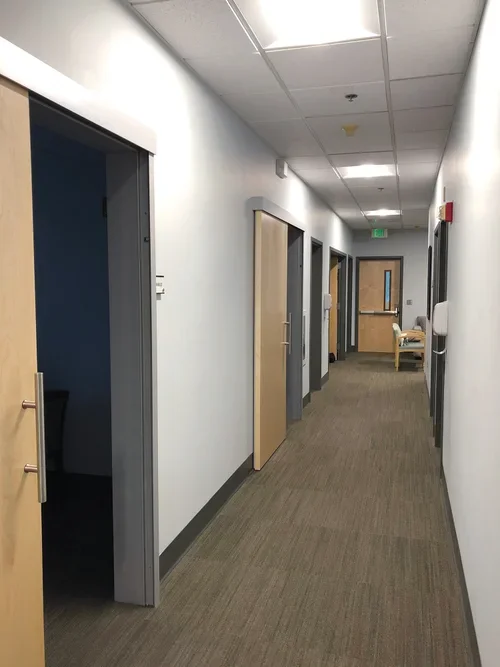
Jackson | Main Architecture, P.S. (JMA) renovated the Evergreen Eye Center’s Federal Way clinic to better reflect the practice’s evolving corporate brand and designed a new storefront location in Burien, marking the client’s first ground-floor retail clinic.
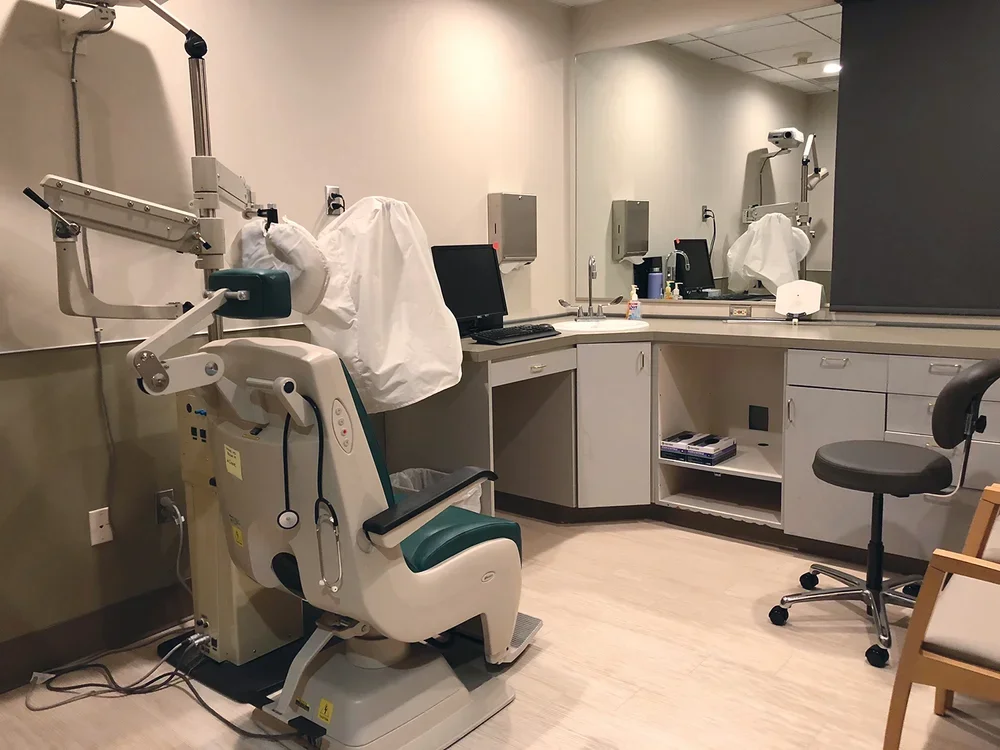
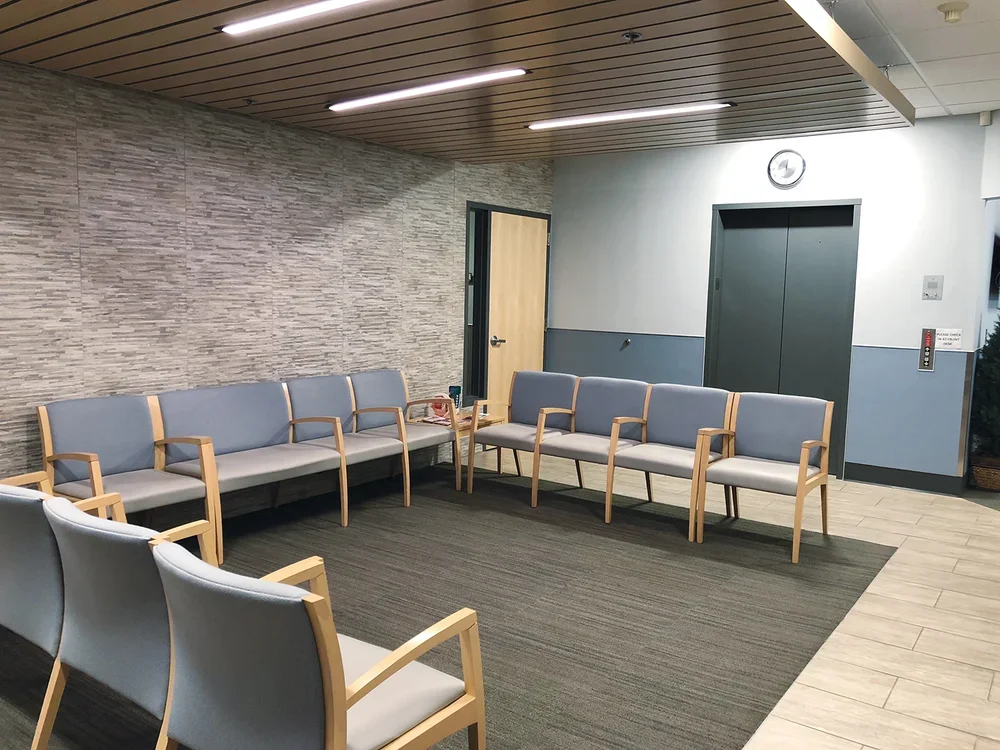
The Burien clinic includes six exam rooms, testing areas, and ancillary support spaces. JMA’s interior design emphasizes a welcoming patient experience through a daylit grand lobby, wood panel ceiling elements, and sculptural pendant lighting that adds warmth and visual interest.