
ALKI COFFEE CO., BEN & JERRY’S | Seattle, WA
Jackson | Main Architecture, P.S. (JMA) provided full architectural services for the tenant improvement of a 2,592 SF retail space housing a combined Ben & Jerry’s ice cream counter and Alki Coffee Co. café. JMA’s scope included permitting and construction documentation to support a shared-service food and beverage concept within an existing storefront.
The interior renovation accommodates breakfast and lunch service, shared customer counters, back-of-house work areas, and restrooms, while efficiently leveraging existing plumbing and electrical infrastructure. The former ATM enclosure in the northeast corner was removed to reclaim usable retail floor area and improve overall circulation. The interior fit-out balances Ben & Jerry’s established brand standards with a Northwest coastal design expression tailored to Alki Coffee Co., creating a vibrant, welcoming environment that reflects the surrounding beachside community. Reclaimed materials from a local cedar tree, along with the original fireplace, were thoughtfully retained to honor the site’s history and reinforce a sense of place.
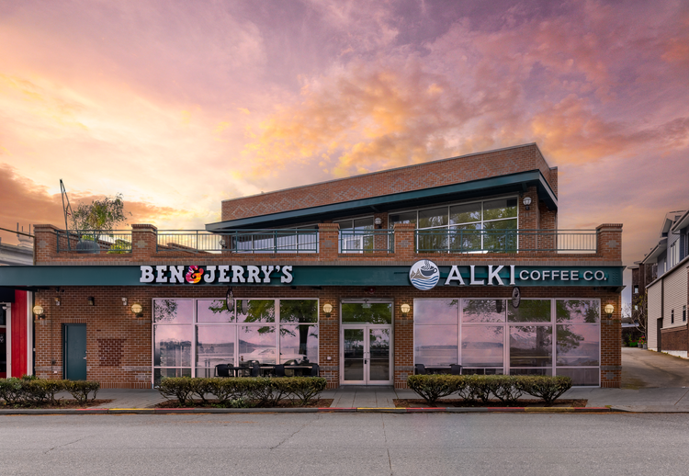
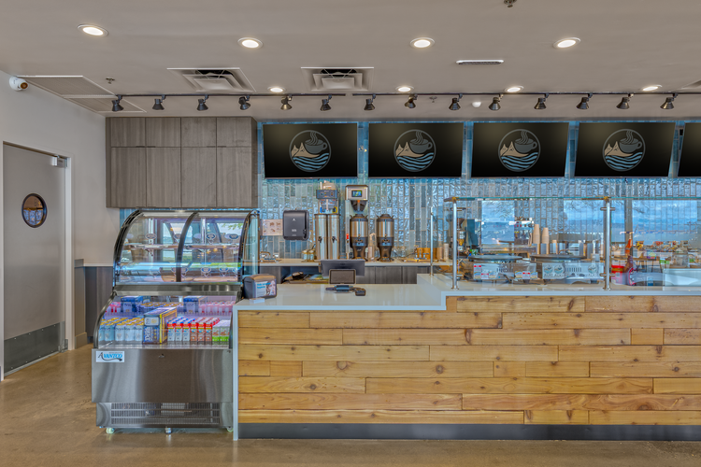
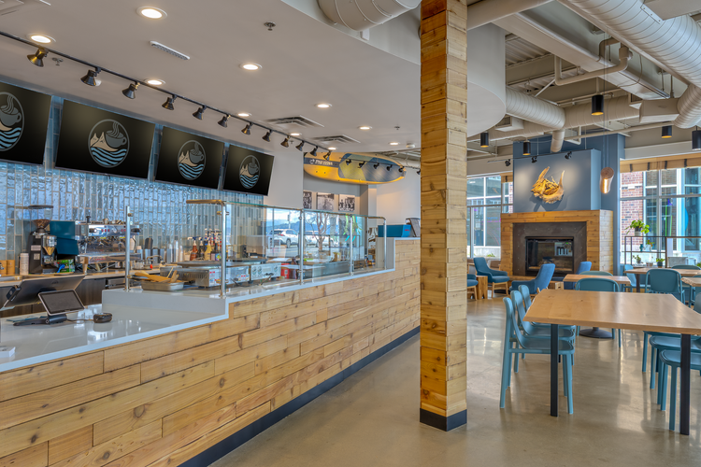
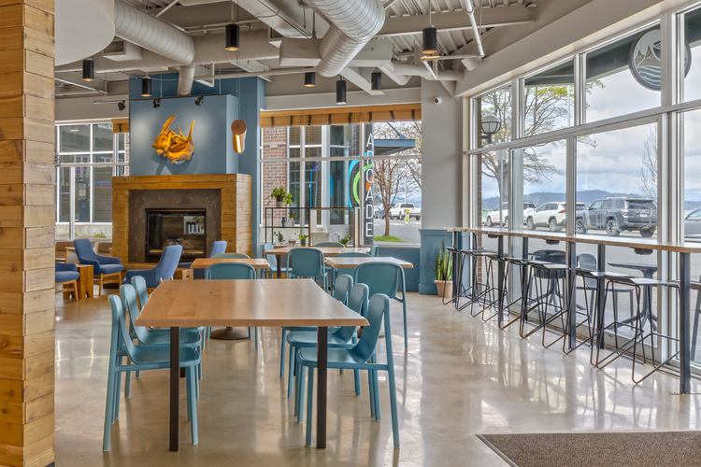
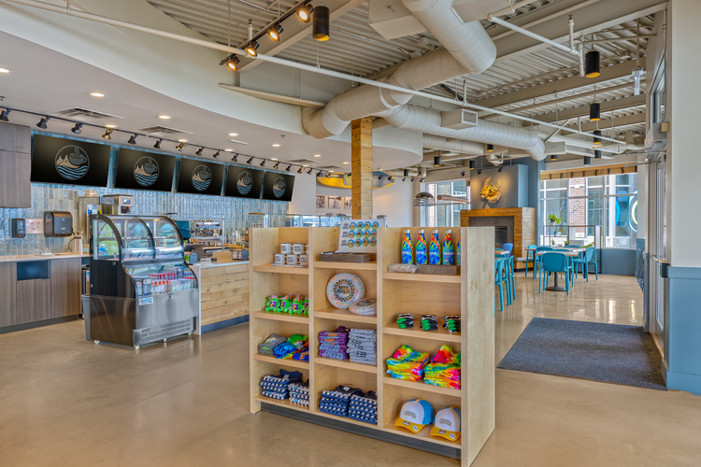

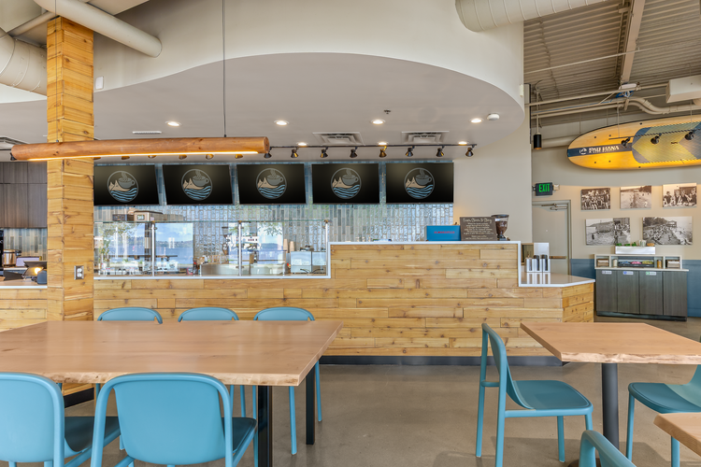
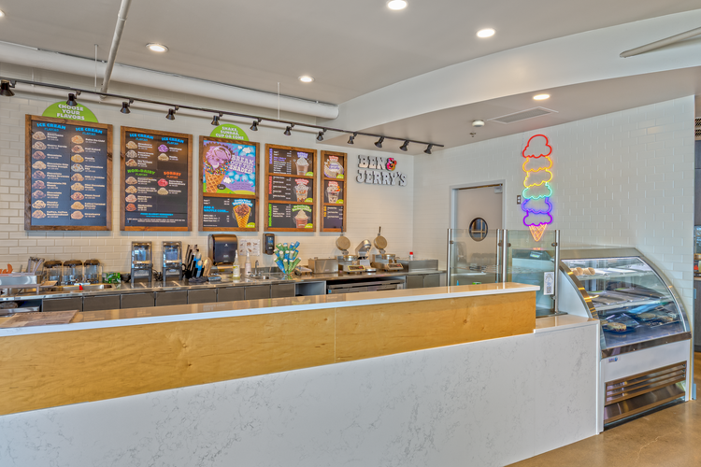
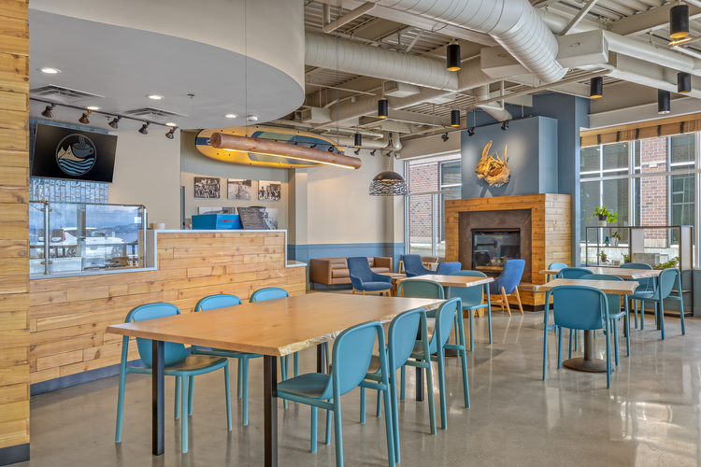
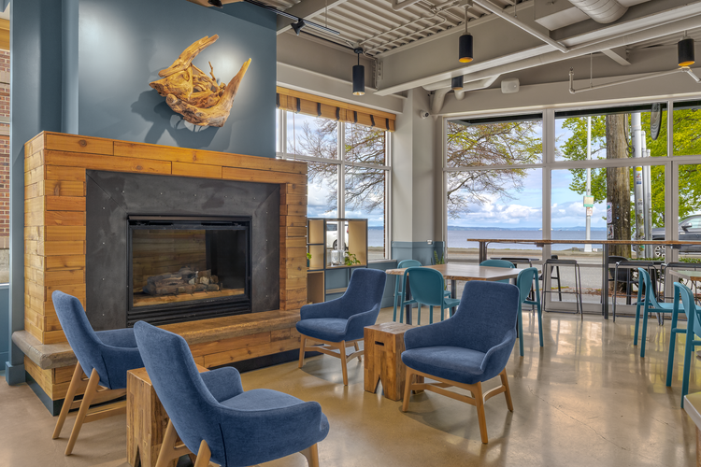
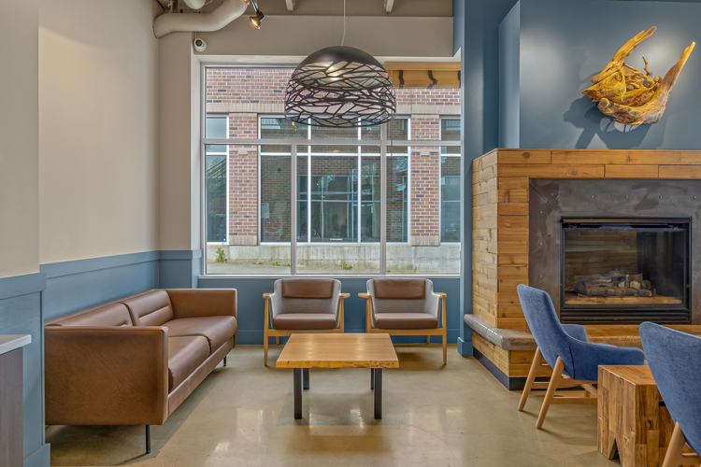
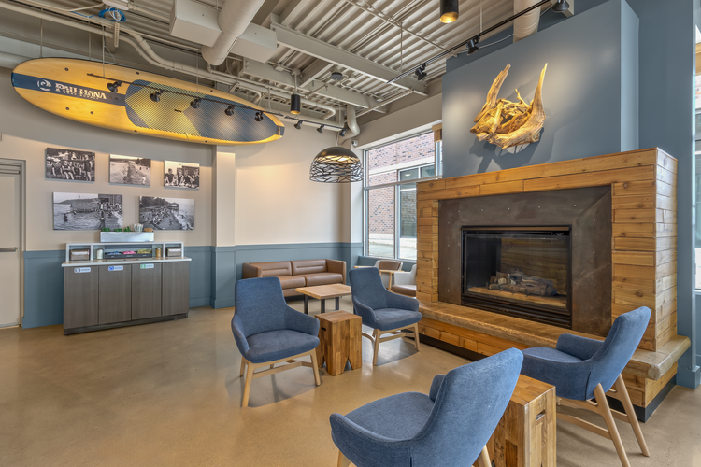
Photo credit: Katie Morton Photography
Award Recognition: Finalist, Redevelopment/Renovation of the Year