ballinger heated storage
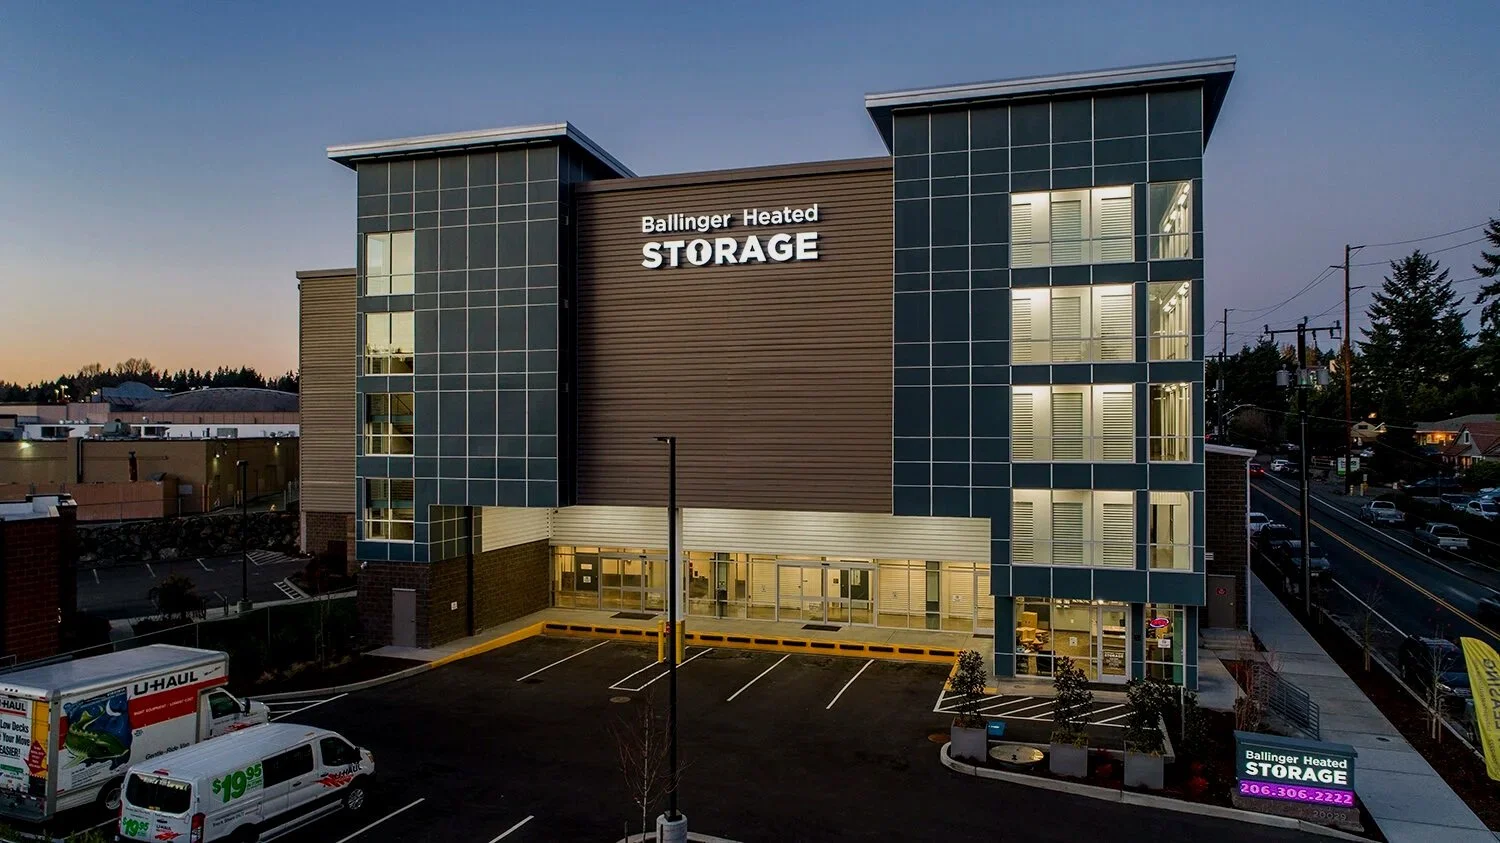
PROJECT DATA

CLIENT: BALLINGER STORAGE PARTNERS, LLC
DEVELOPER: CASCADE INVESTMENT PROPERTIES
ARCHITECT: JACKSON | MAIN
LANDSCAPE: RICHARD WARD ASSOCIATE
CIVIL: NAVIX ENG.
STRUCTURAL: VISSER ENG.
MPE: PRESSLER ENG.
GENERAL CONTRACTOR: JPR CONSTRUCTIONS
COMPLETION: 2020
SITE AREA: 33,806 SF
BUILDING AREA: 107,000 SF
NUMBER OF STORIES: 2 STORIES (1A) + 3 STORIES (2B)
BUILDING USE: SELF-STORAGE (S-1)
CONSTRUCTION COST: UNDER $3 MILLION
SUSTAINABILITY FEATURES AND METRICS
PARTNERS - Consultants who identify energy-efficient mechanical units, lighting strategies, and low-water plants. LEED was a city requirement.

ENERGY CONSUMPTION - Total energy cost savings: 68.7%

AIR QUALITY - High filtration of outside air and an engineered air distribution system for the best indoor air quality in the storage areas.

SOLAR ACCESS - 86% quality view from regularly occupied area (office)

THERMAL/EVELOPE/AIR - Optimized thermal comfort - at 70-75°F and 50% humidity.

MATERIALS - 94.52% recycling rate of all construction waste.

WATER USAGE - Water-efficient bathroom fixtures, plants with low water requirements, and NO turf grass resulted in 82% reduction in water usage.

LIGHTING - Project includes 100% LED lights and office lights have dimming controls. No mercury lamps were used, and the average picograms per lumen-hour is zero.

MECHANICAL - High-efficiency natural gas heating and ventilation units.