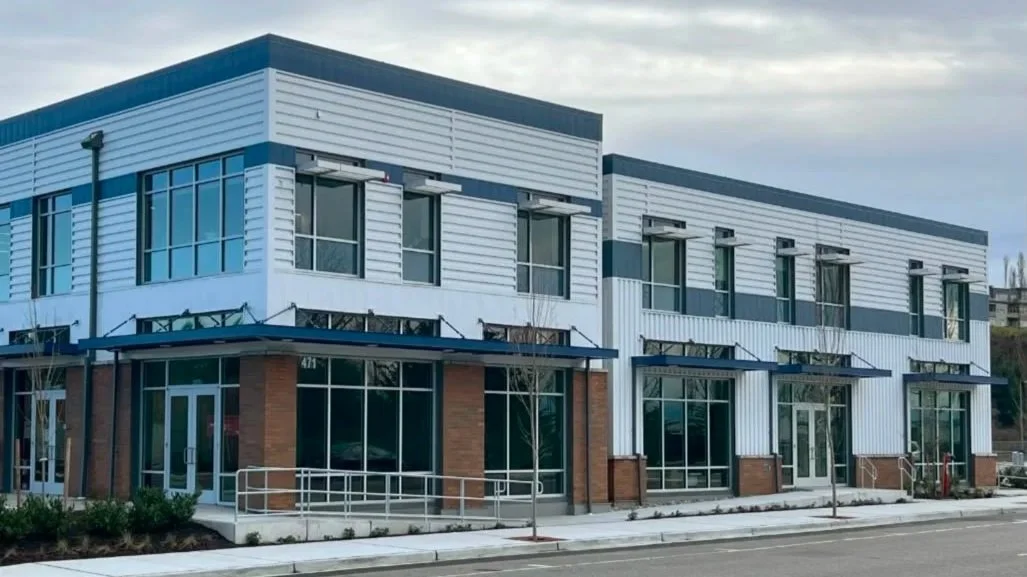
Port of edmonds
PROJECT DATA

CLIENT: PORT OF EDMONDS
ARCHITECT: JACKSON | MAIN
LANDSCAPE: BETHUNE ASSOCIATES INC.
CIVIL: CG ENG.
STRUCTURAL: CG ENG.
MPE: COFFMAN & HARBOR POWER ENG.
GENERAL CONTRACTOR: SPEEDWEST
COMPLETION: 2023
SITE AREA: 21,099 SF
BUILDING AREA: 12,000 SF
NUMBER OF STORIES: 2 STORIES
BUILDING USE: OFFICE (B), RETAIL (M), STORAGE (S-1)
CONSTRUCTION COST: UNDER $4 MILLION
SUSTAINABILITY FEATURES AND METRICS
PASSIVE STRATEGIES - 33kW PV solar installation on the roof that is expected to cover about 30% of the annual electricity usage.

SHADING - Canopies on level 1 and shading devices on level 2 contribute to a more energy-efficient energy model.

PARTNERS - Consultants who did energy modeling, LEED strategies, energy-efficient mechanical units, and lighting fixtures.

ENERGY CONSUMPTION - EUI of 33.7 kWh/sf/yr; 51% more energy efficient than a code minimum. Increased upfront cost 3.2%.

THERMAL/ENVELOPE/AIR - Increased building insulation contributes to a more energy-efficient energy model.

SOLAR ACCESS - 86% quality view from regularly occupied areas (office)

LIGHTING - The design includes 100% LED lighting, and office lights have dimming controls

MECHANICAL - Reduced natural gas (methane) consumption by 89%, reduced HVAC equipment sizing that results in greenhouse gas emissions, and reduced operational carbon emissions by 42%.