CASE STUDy - EXTRASPACE STORAGE | MAPLE VALLEY, WA | 2026
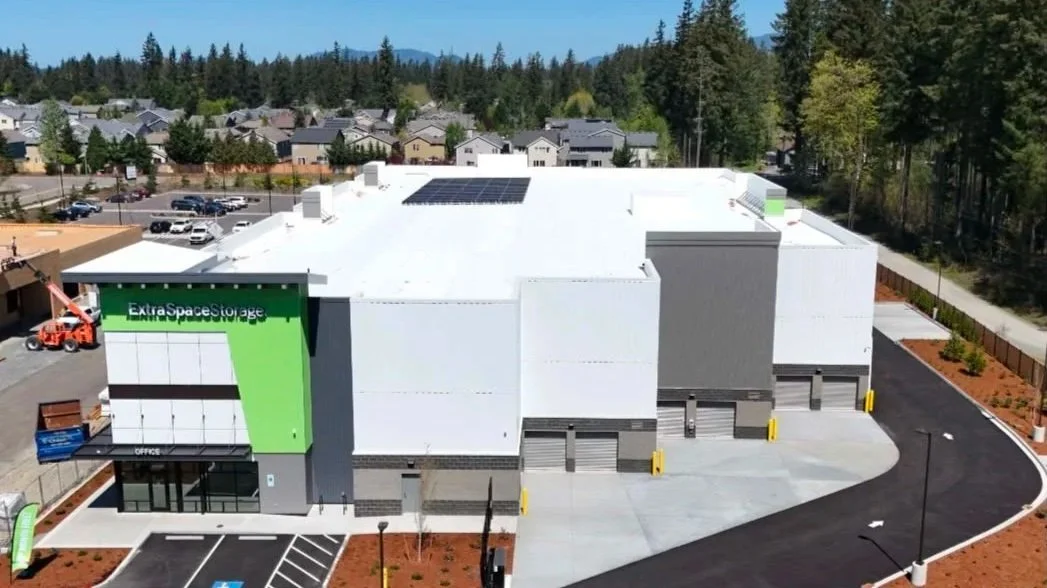
PROJECT DATA
CLIENT: PSI ATLANTIC MAPLE VALLEY WA #2
ARCHITECT: JACKSON | MAIN
LANDSCAPE: BARGHAUSEN CONSULTING ENG.
CIVIL: BARGHAUSEN CONSULTING ENG.
STRUCTURAL: HWE ENGINEERING
MPE: BERONA ENGINEERS & AWA ELECTRICAL
GENERAL CONTRACTOR: COLVOS CONSTRUCTION
COMPLETION: 2026
SITE AREA: 78,411 SF
BUILDING AREA: 99,391 SF
NUMBER OF STORIES: 3 STORIES
BUILDING USE: SELF-STORAGE
CONSTRUCTION COST: $9 MILLION
SUSTAINABILITY FEATURES AND METRICS
PASSIVE STRATEGIES - The project was previously developed and part of a three phase plan in Maple Valley, WA

PARTNERS - The project partnered with BEE, AWA Electrical & Berona Engineers to ensure design measures were implemented.

ENERGY - The predicted annual energy cost is 26% less than average new storage buildings, according to ASHRAE 90.1

BIODIVERSITY - More than 90% of material waste was diverted from landfills. This includes salvage, recycling, and upcycling.

SOLAR ACCESS - The project was able to secure four credits by installing about 46 kWh solar array. This will offset energy costs.

THERMAL/EVELOPE/AIR - The building tested with an average air leakage of 0.149 cfm/sf, 12% better than WSEC’s maximum rate.

SITE WATER - The project reduced outdoor water use by 64% by using native, drought-tolerant plants.

WATER USAGE - By utilizing low-flow fixtures, the facility is estimated to use 49.88% less indoor water than baseline buildings.

LIGHTING - The project specified all LED light fixtures to reduce energy consumption.

MECHANICAL - Through commissioning efforts, the design team field-verified the performance of all HVAC units during construction.