Calgary Modular condominiums | Calgary, alberta
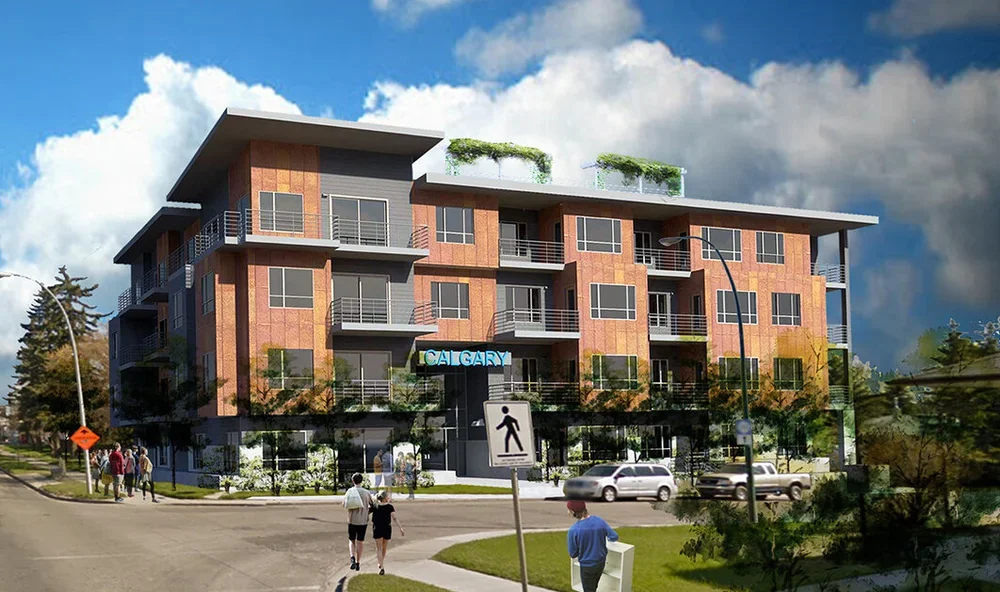
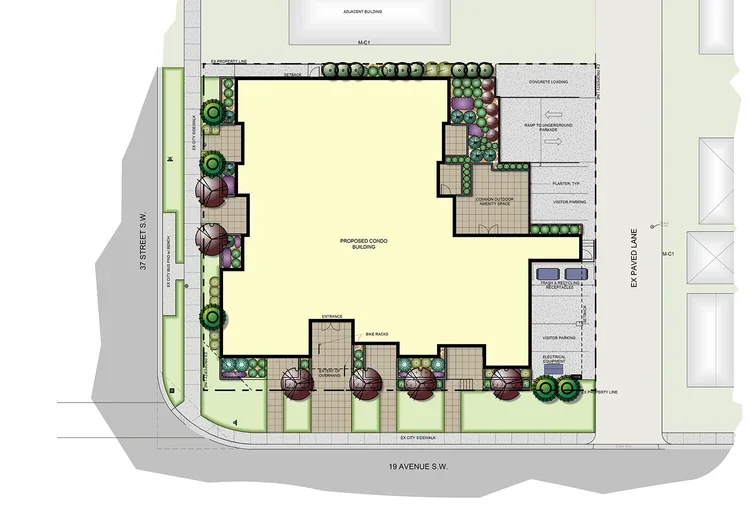
Jackson | Main Architecture, P.S. (JMA) designed this modular condominium prototype for an urban site in Calgary, Alberta, featuring a three- to four-story residential building with up to 40 units.
The project utilizes wood-framed modular construction over a below-grade concrete garage, with approximately 85% of the units configured as two-bedroom residences offering up to 900 square feet of living space. The design demonstrates the adaptability of modular construction for market-rate condominium development.