Elevation 16 – Mixed-Use Development with Integrated Self-Storage | Seattle, WA
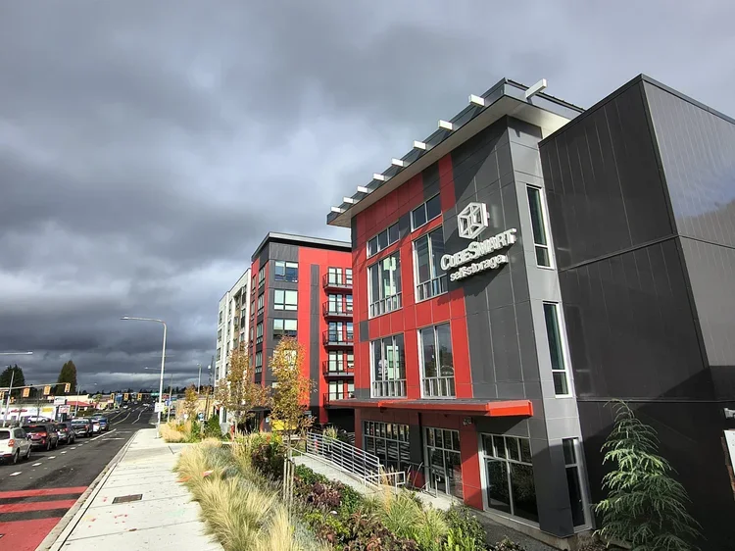
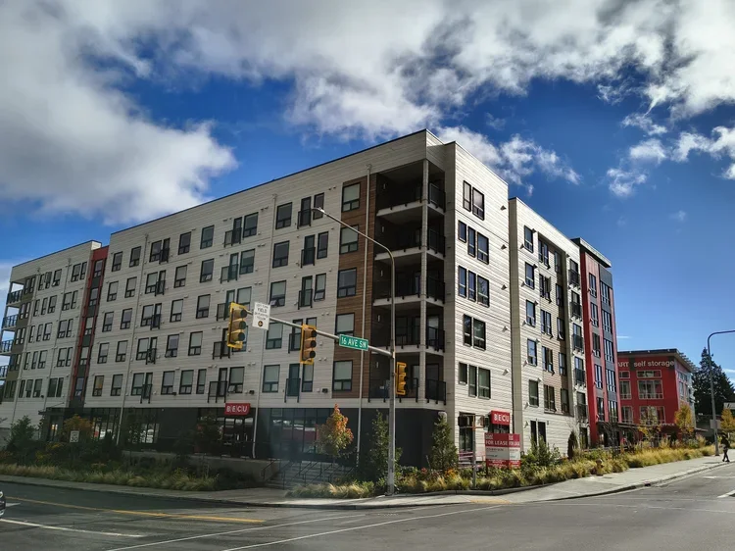
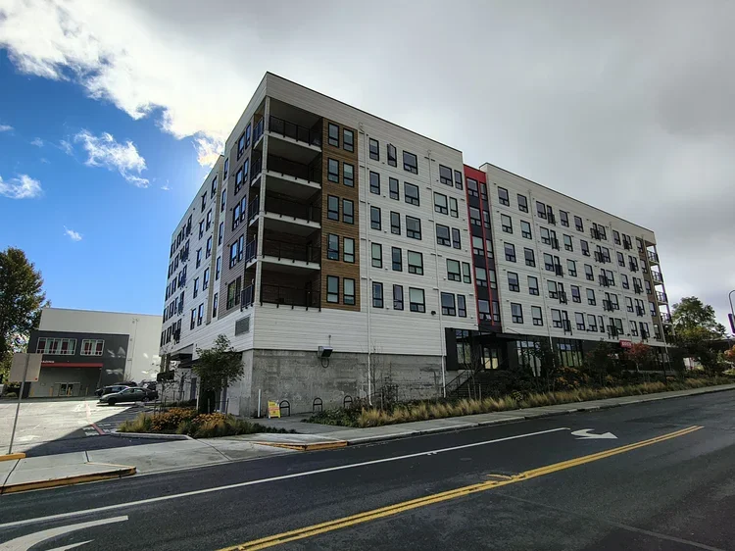

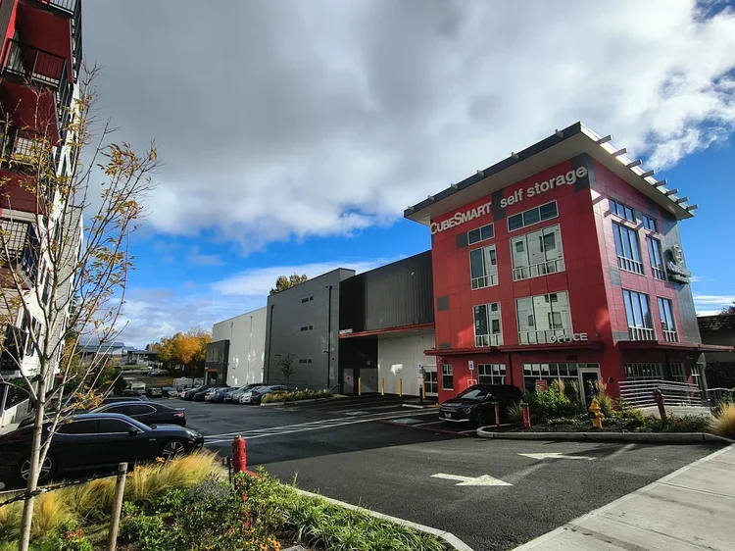
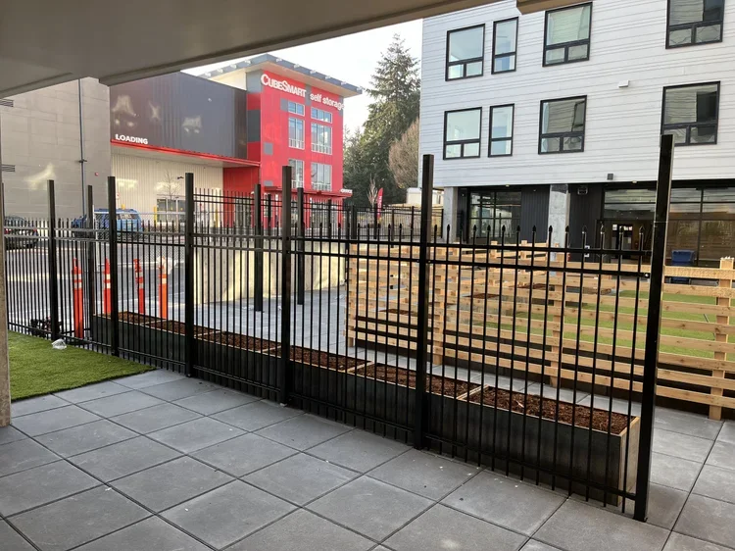
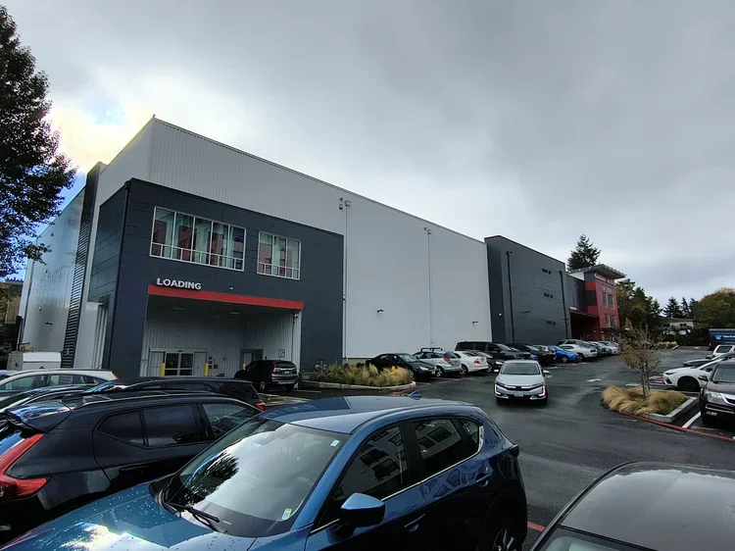
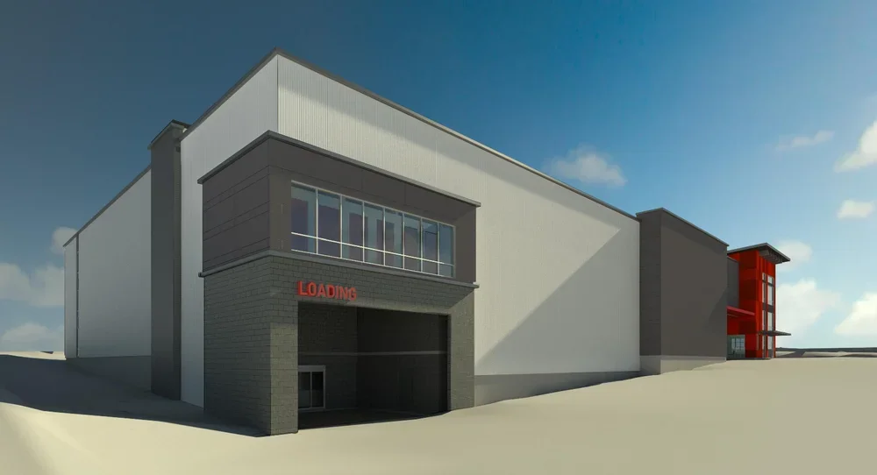
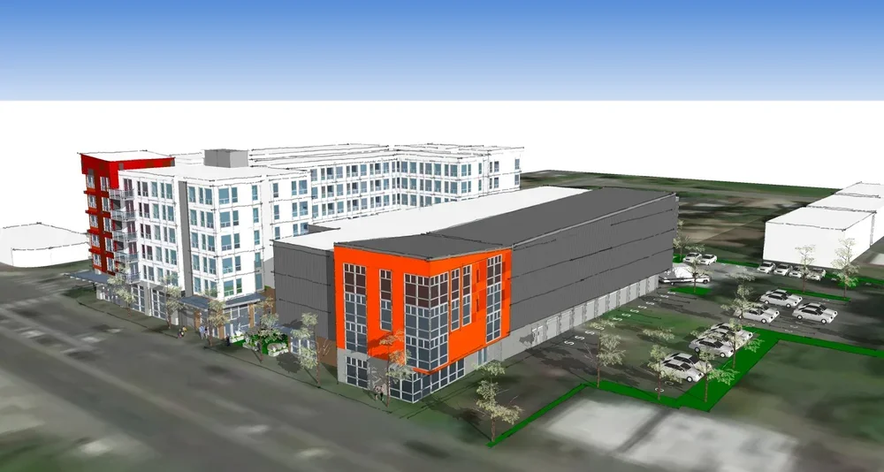
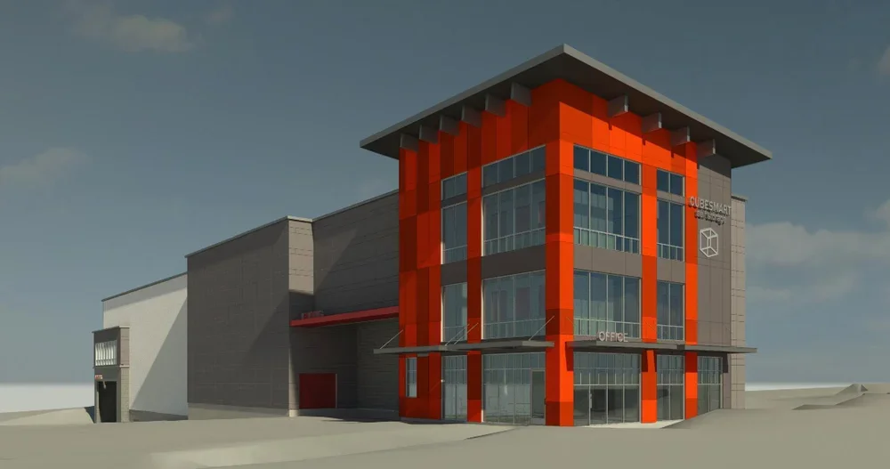
Jackson | Main Architecture, P.S. (JMA) partnered with ARCO to design Elevation 16, a 6-story mixed-use development in Seattle’s White Center neighborhood that strategically integrates a dedicated, multi-story self-storage facility within a dense urban site. The 141,000 SF project was master-planned to balance self-storage operations, residential density, and ground-floor commercial activity while maintaining clear functional separation between uses. The development includes a 3-story self-storage facility designed for high visibility, efficient access, and independent operation. Prominent street frontage, vertical massing, and bold exterior branding establish a strong presence along the corridor while allowing the storage use to operate autonomously within the larger mixed-use framework. The storage component is supported by durable construction, secure access, and optimized circulation for both customers and operations.
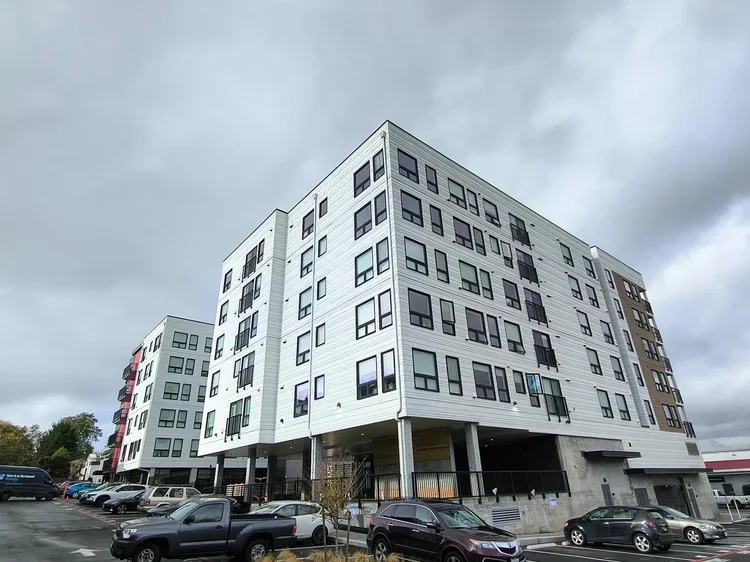
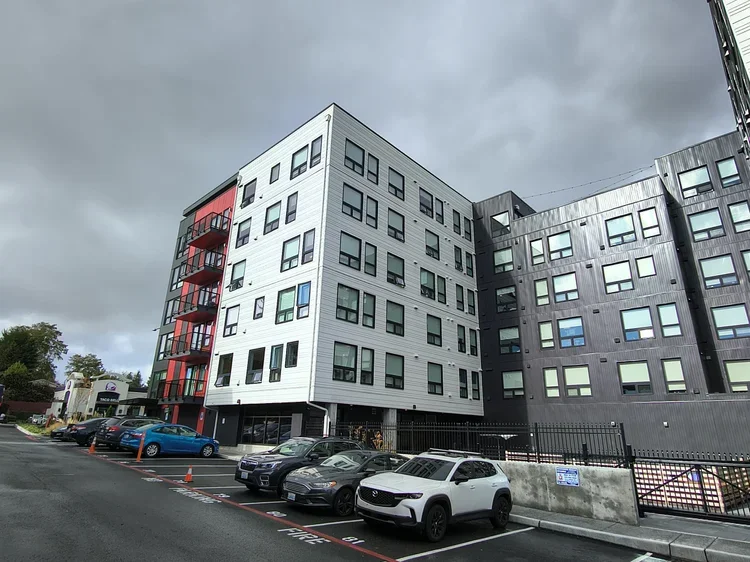
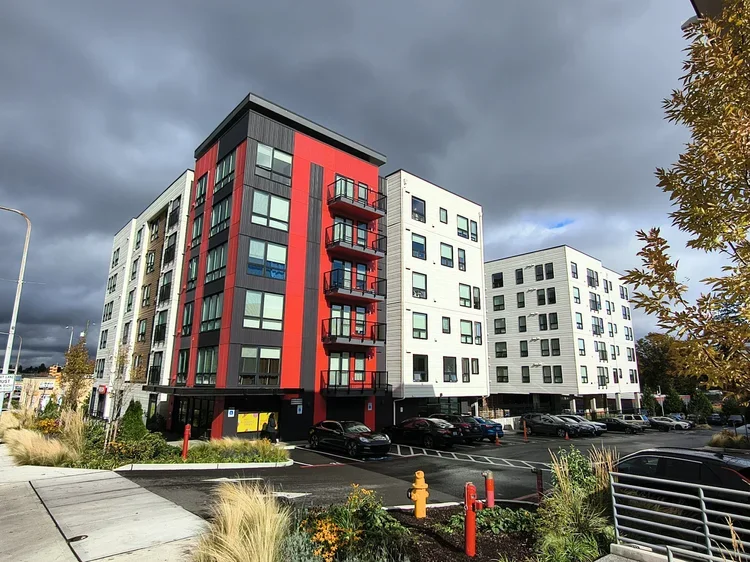
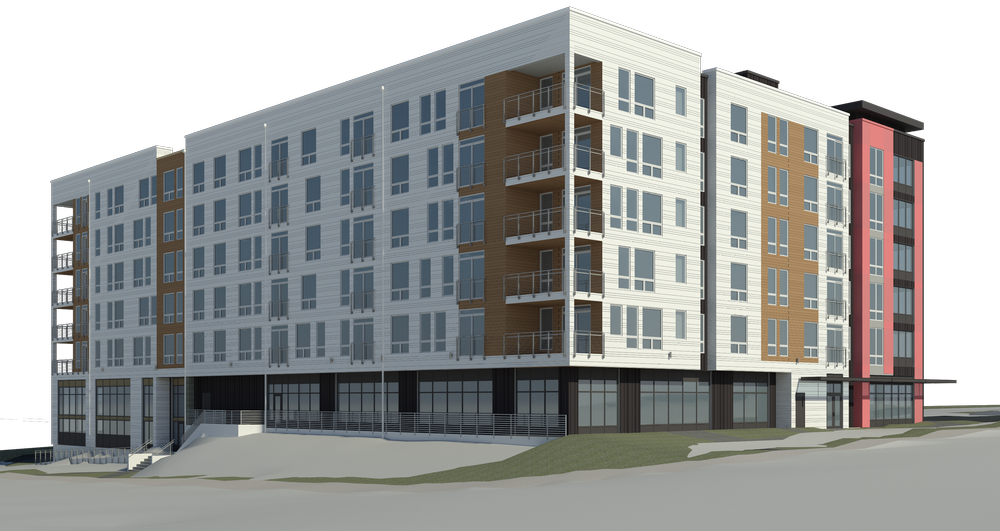
Above the podium, the project includes 137 residential units, with approximately 20–25% designated as affordable housing, along with ~8,300 SF of ground-floor commercial space at the highly visible corner of 16th Avenue SW and SW 107th Street. The building utilizes a 5-story wood-frame structure over a 2-story concrete podium, balancing constructability with long-term performance. Elevation 16 demonstrates JMA’s expertise in integrating self-storage facilities into high-density mixed-use developments, delivering operational efficiency, strong branding opportunities, and long-term adaptability within an urban context.