PREMIER SELF STORAGE | BALLARD, SEATTLE WA
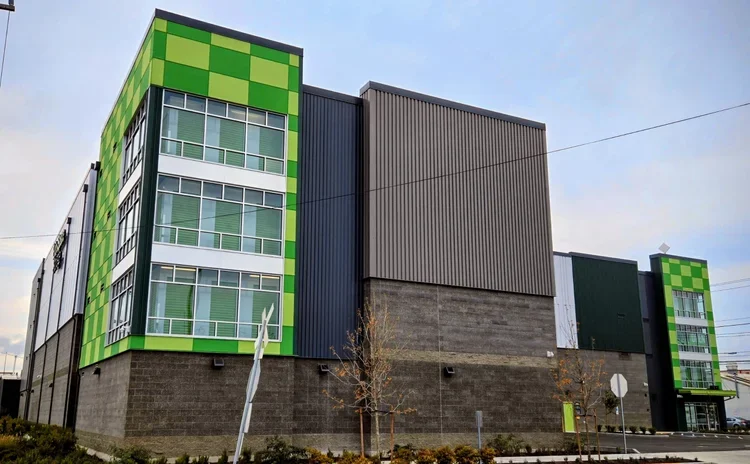
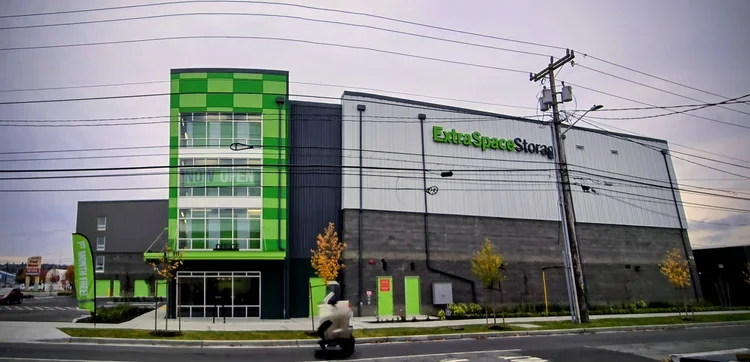
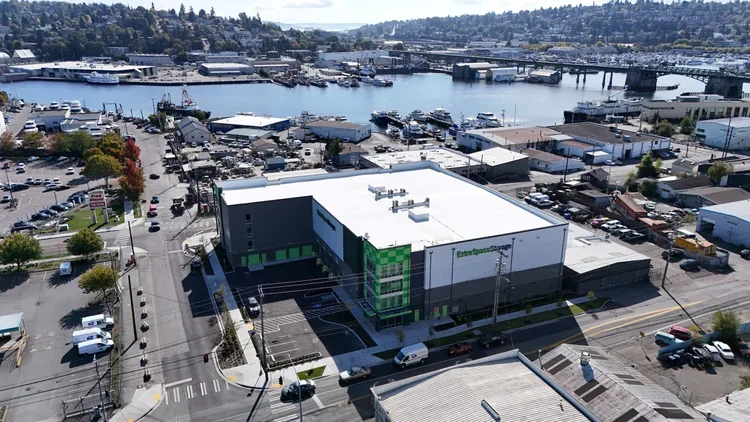
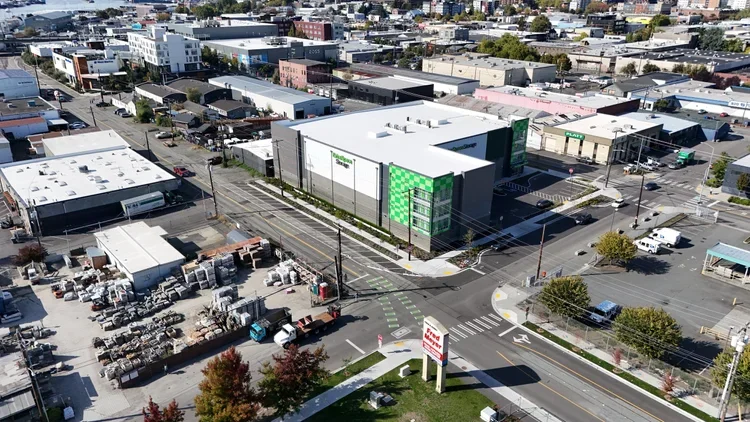
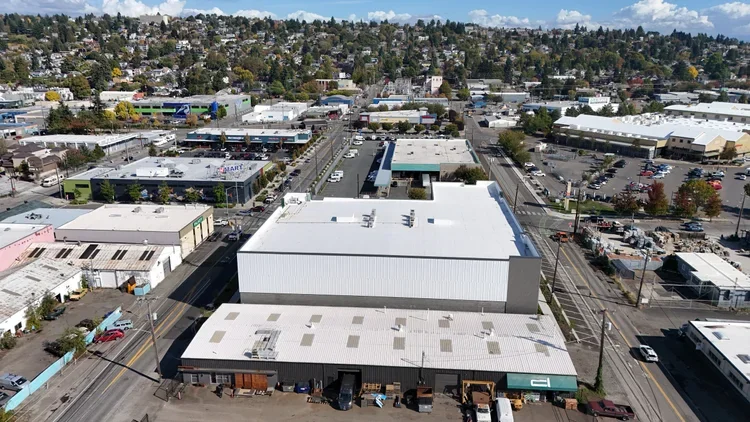
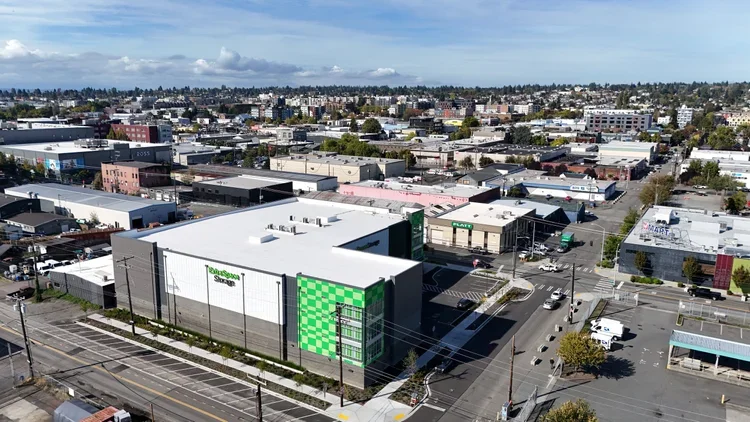
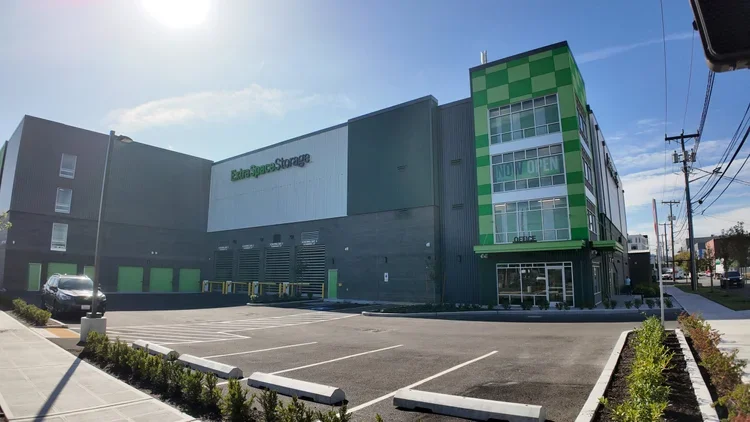
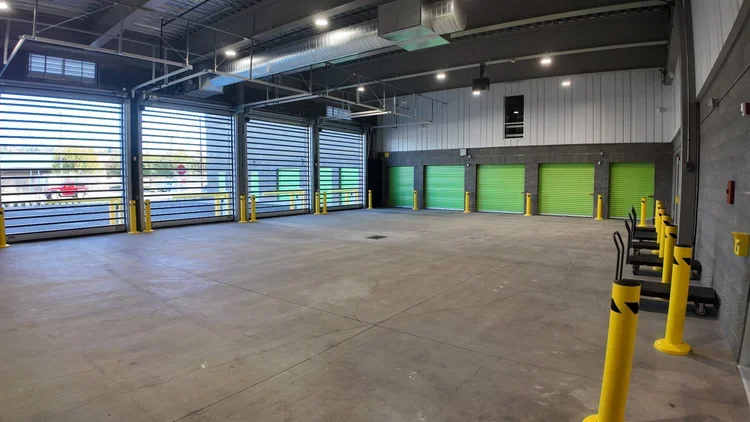
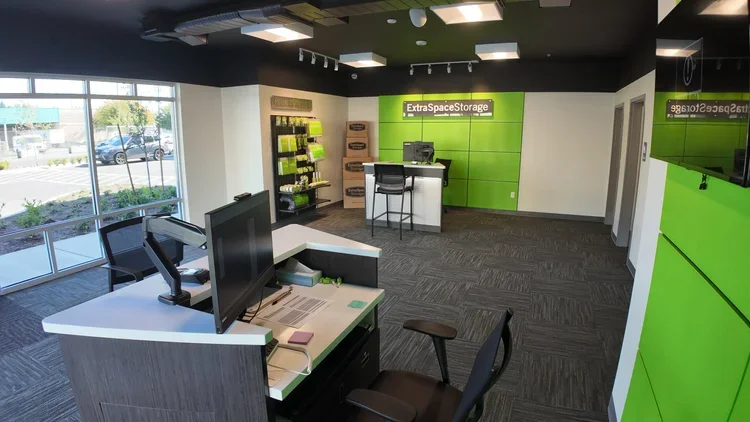
Jackson | Main Architecture, P.S. (JMA) provided full architectural and interior architecture services, along with consultant coordination, for this four-story self-storage facility with integrated retail and office space in Seattle’s Ballard neighborhood. The approximately 100,000 SF facility was strategically designed on a 40,000 SF urban site to secure vesting under prior zoning regulations ahead of changes restricting mini warehouse use within the IG1/U65 zone. The building was carefully planned to maximize site efficiency through S-1 occupancy storage levels, optimized circulation, durable exterior materials, and active street frontage.