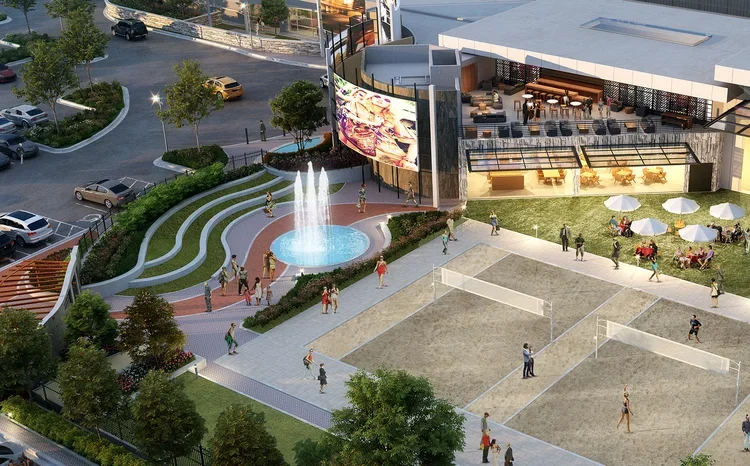
The Cooler Athletic Venue and Community Space | Alpharetta, GA
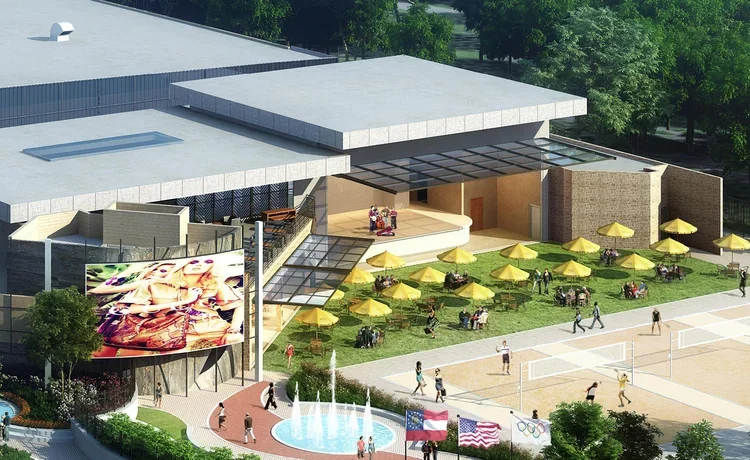
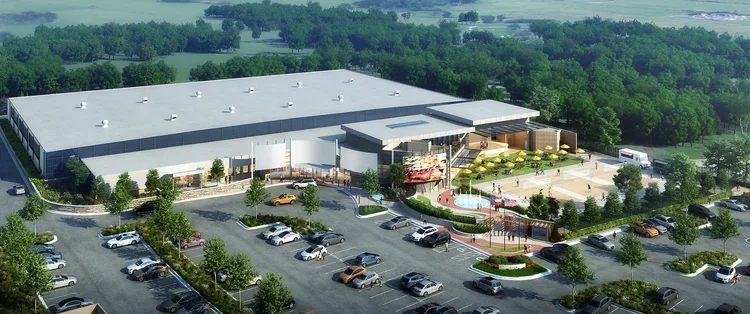
Jackson | Main Architecture, P.S. (JMA) provided architectural design services as part of a design-build team supporting the expansion of The Cooler, a large-scale athletic and community venue. The work contributed to planning and design efforts for an expansion of the existing 96,000 SF facility used for skating, training, and public events.
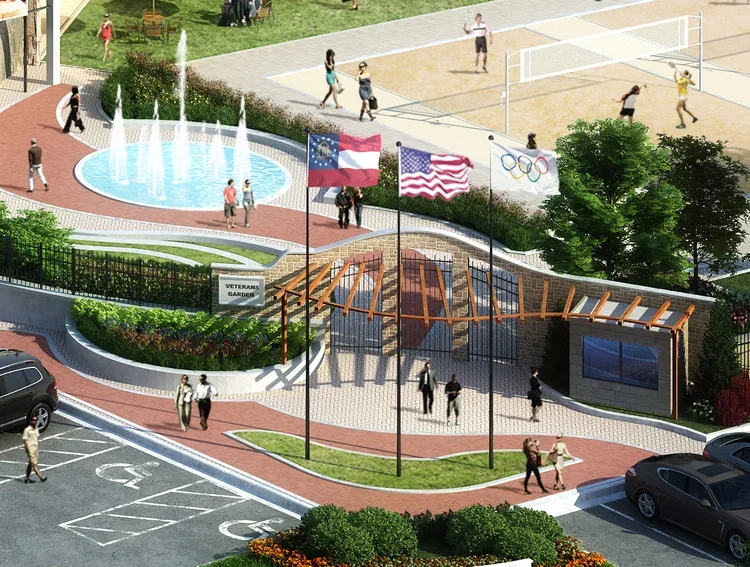
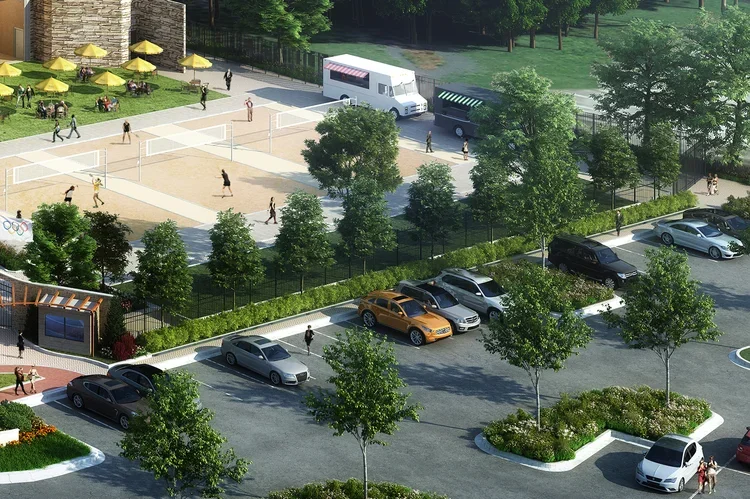
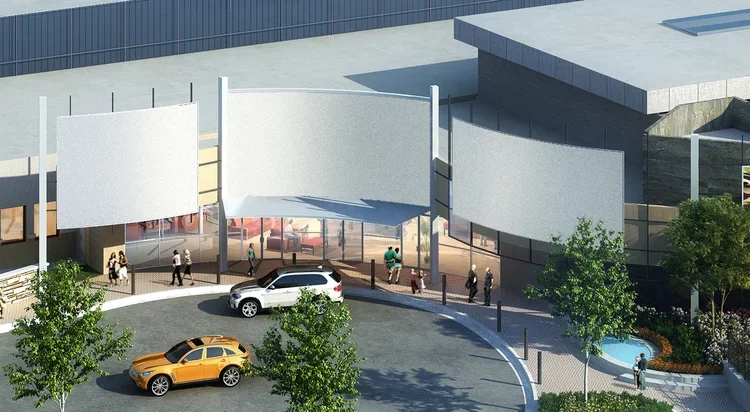
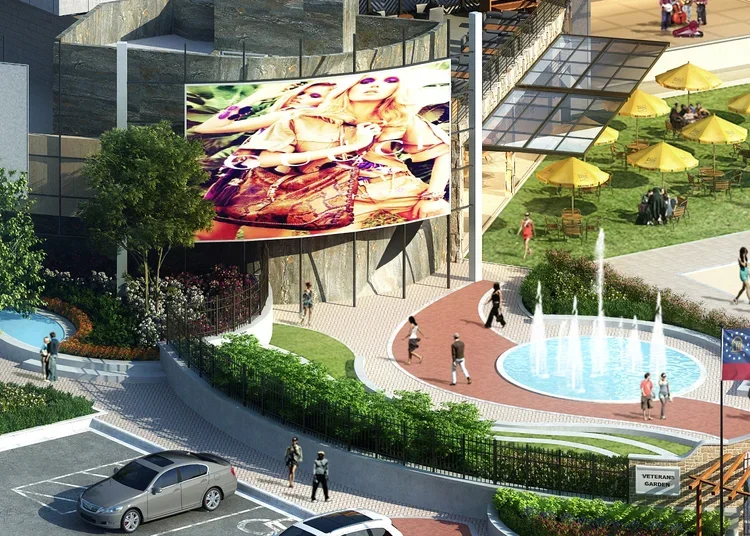
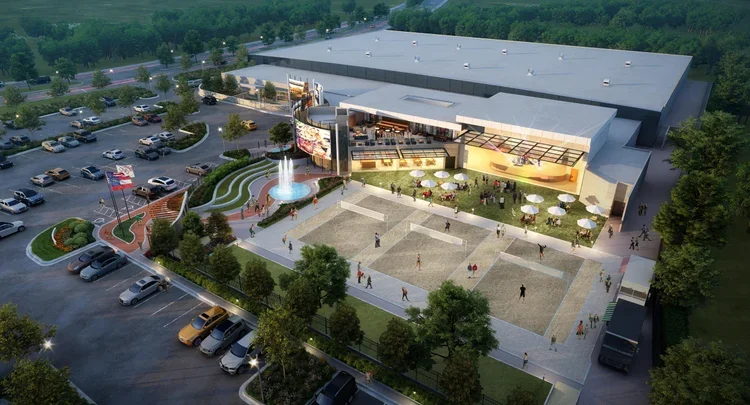
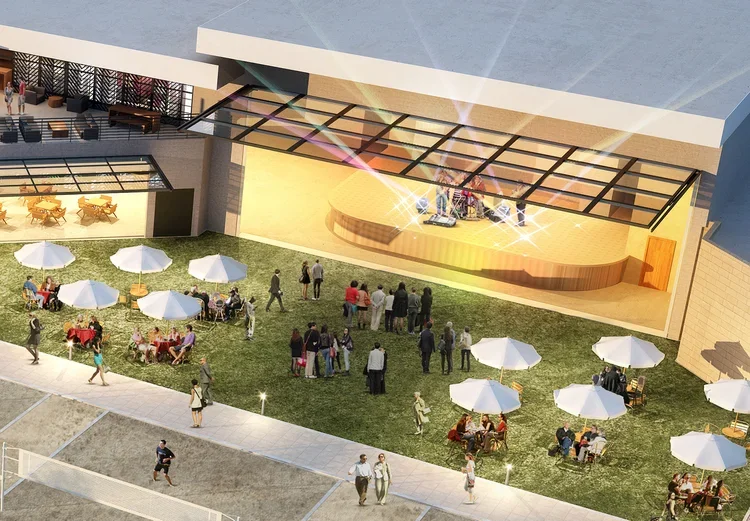
The project scope explored enhancements to the venue’s arrival experience and interior programming, including concepts for an iconic entrance area, expanded rink facilities, flexible event and performance spaces, and supporting amenities. Additional program elements included ice rinks, a roller rink adaptable for multiple sports, party and meeting rooms, food service areas, fitness spaces, and outdoor recreation components. A guiding “Fire and Ice” concept informed architectural ideas related to form, materiality, and color, reflecting both the intensity of competitive hockey and the energy of a community-focused destination.