Newcastle TownHomes | Newcastle, WA
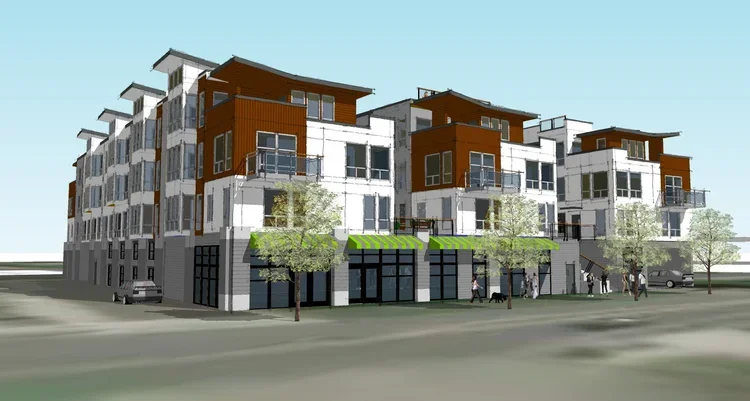
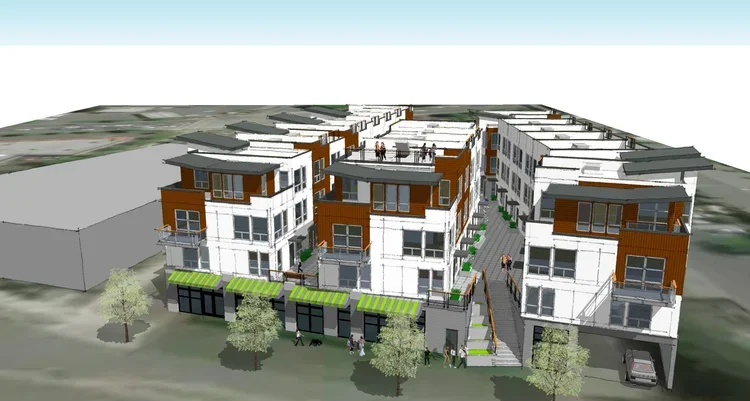
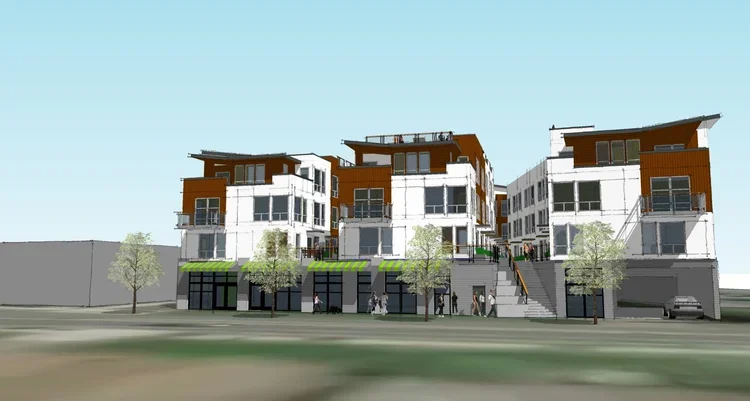
Jackson | Main Architecture, P.S. (JMA) provided architectural design services for a six-story mixed-use development in Newcastle. The approximately 44,000 square foot project includes 74 residential units above 2,552 square feet of ground floor retail.
The design incorporates a central parking garage with 104 stalls and multiple rooftop patios, supporting both residential livability and mixed-use functionality near Hazelwood Park, Lake Boren, and Coal Creek Natural Area.