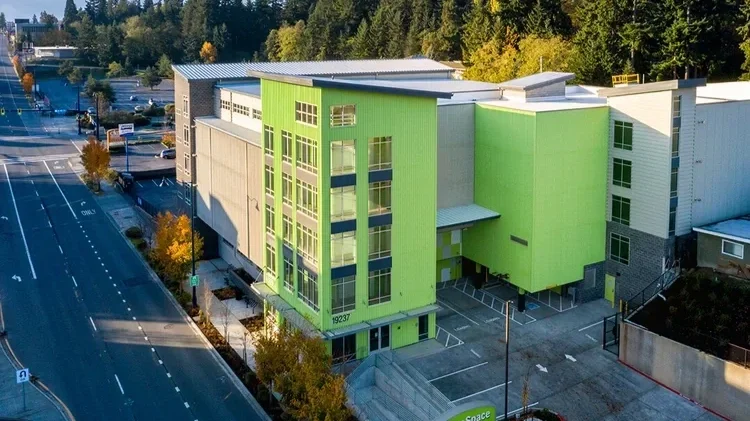
extraspace storage
PROJECT DATA

CLIENT: CH SS FUND-BARANOF
ARCHITECT: JACKSON | MAIN
LANDSCAPE: RICHARD WARD ASSOCIATES
CIVIL: DECKER CONSULTING ENG.
STRUCTURAL: VISSER ENG.
GENERAL CONTRACTOR: FERGUSON CONSTRUCTIONS
COMPLETION: 2020
SITE AREA: 41,711 SF
BUILDING AREA: 105,869 SF
NUMBER OF STORIES: 5 STORIES
BUILDING USE: SELF-STORAGE (S-1), OFFICE (B)
CONSTRUCTION COST: $11.8 MILLION
SUSTAINABILITY FEATURES AND METRICS
PASSIVE STRATEGIES - The project site is located along a frequent transit corridor, thus reducing vehicle traffic and carbon emissions.

PARTNERS - The project partnered with FSi Engineers to ensure design measures were implemented during construction.

ENERGY CONSUMPTION - The total predicted annual energy consumption is 40.5% less than that of average new storage buildings.

BIODIVERSITY - More than 90% of material waste was diverted from landfills, including material salvage, recycling, and upcycling.

SOLAR ACCESS - The project was designed to include quality views from regularly occupied areas.

SITE WATER - The site design reduced irrigation needs by 73%

WATER USAGE - The building meters all usage and reduces domestic water consumption by 46.9% compared to average storage buildings.

LIGHTING - The project specified all LED light fixtures to reduce energy consumption.

MECHANICAL - Through commissioning efforts, the design team field-verified the performance of all HVAC units during construction.