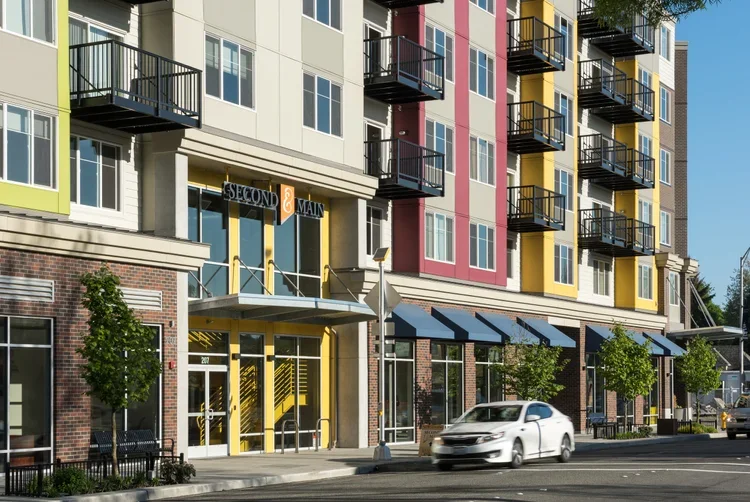
Second & Main | Renton, WA
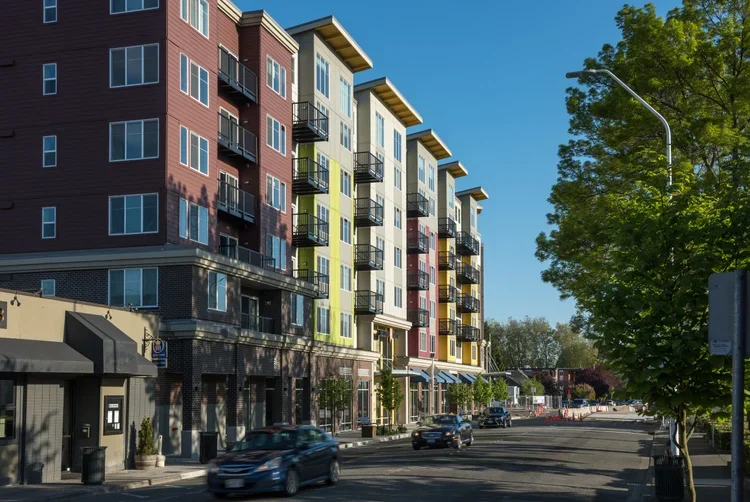
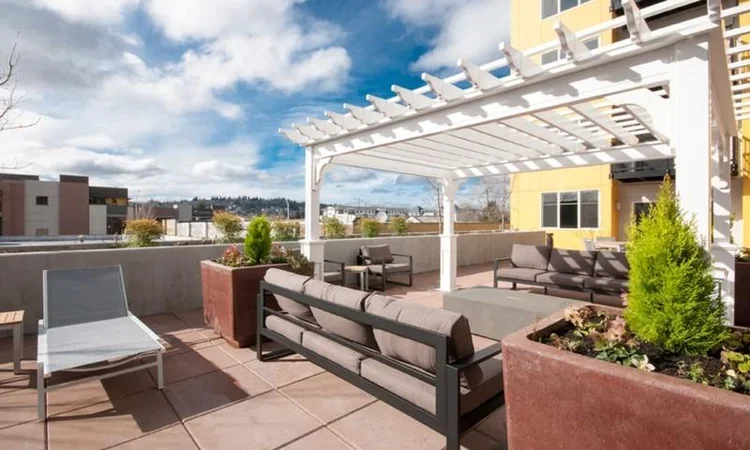
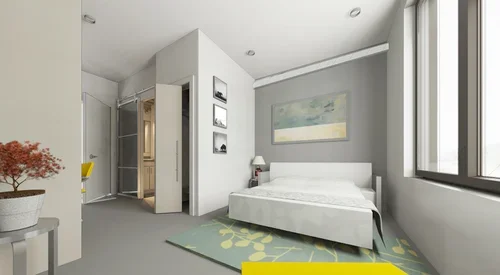
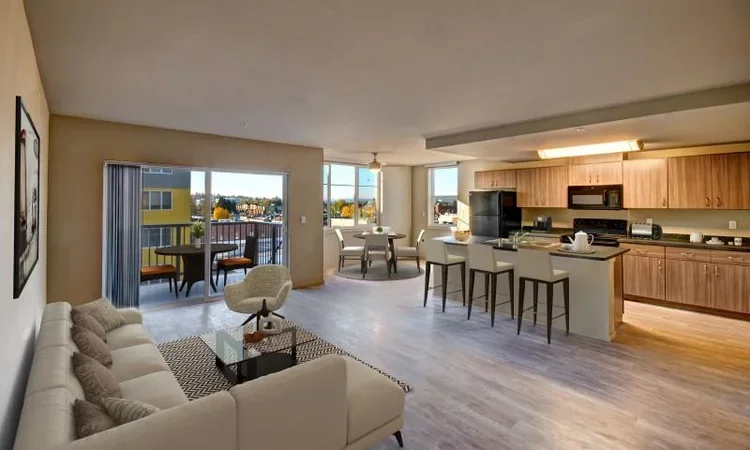
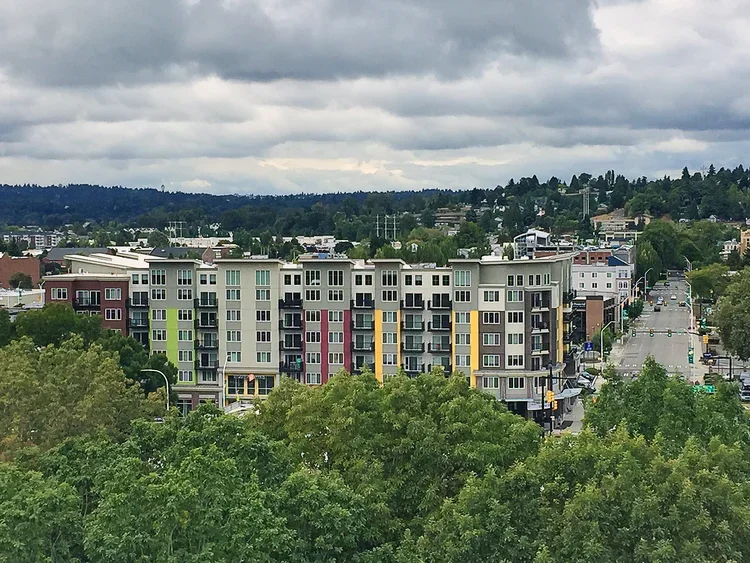
Jackson | Main Architecture, P.S. (JMA) provided architectural design services for a five over one mixed-use residential building located on a prominent corner in downtown Renton. The project includes loft style units and one-to-three-bedroom residences, along with approximately 5,000 square feet of retail and restaurant space.
The development provides 112 parking stalls and supports walkable access to downtown amenities, reinforcing the evolving urban character of Renton’s city center.