ZEAL | Portland, OR
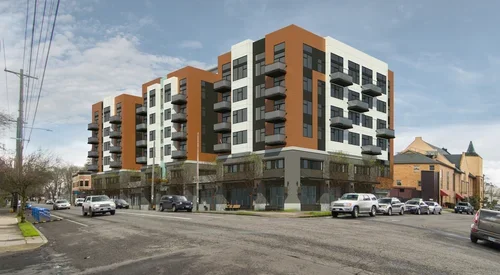
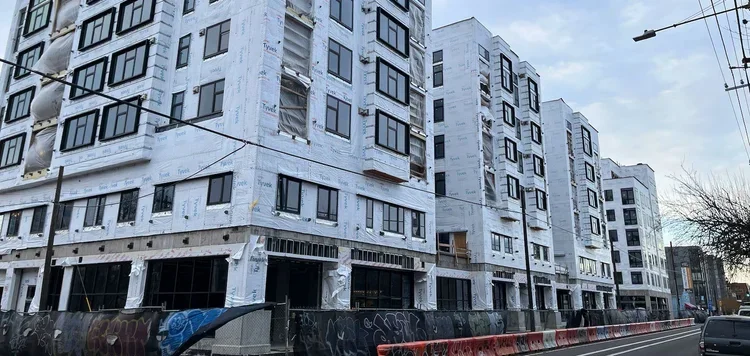
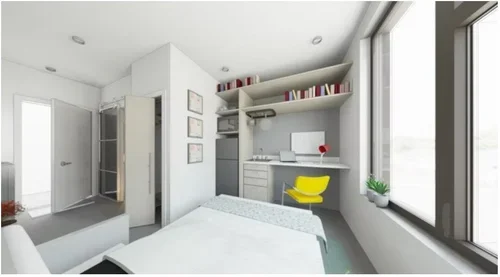
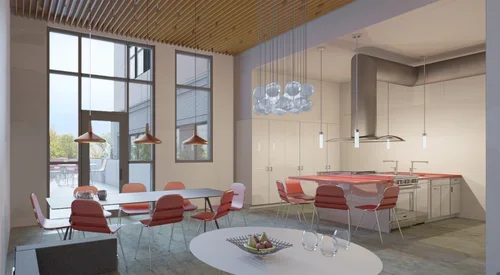
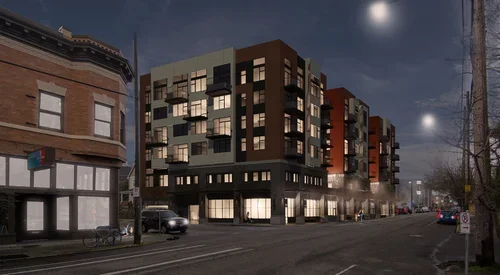
Jackson | Main Architecture, P.S. (JMA) provided architectural design services for a six-story congregate housing development in Portland. The project includes 210 residential units, approximately 4,500 square feet of commercial space, and 35 shared residential kitchens designed to support group living use requirements.

The building utilizes five stories of Type IIIA construction over one story of Type IA construction, maximizing density while remaining within FAR constraints. Resident amenities include two courtyards, a rooftop deck, lounge, fitness center, and pet facilities. The project also incorporated LEED consulting services and explored alternative circulation and unit sizing strategies to optimize space utilization.