Evergreen Eye Center | Burien, WA
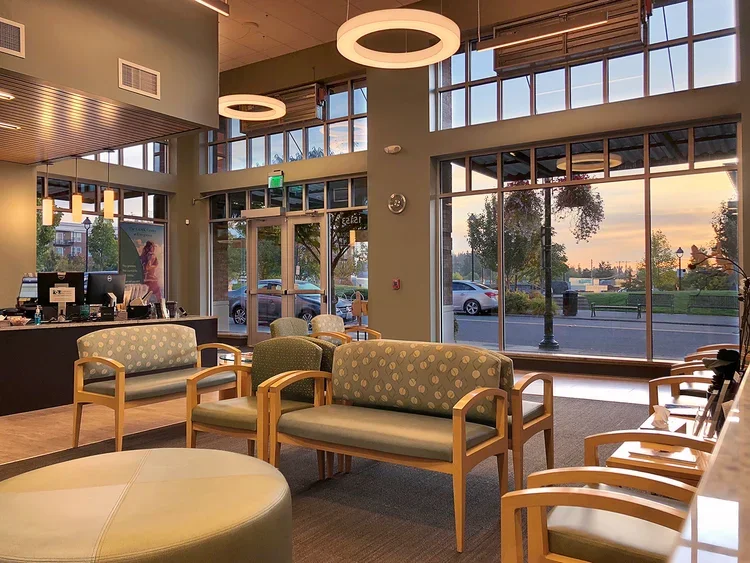
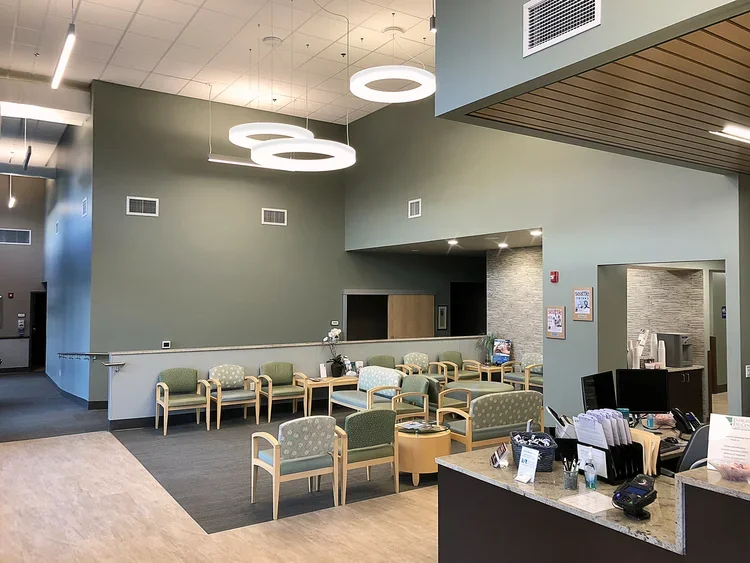
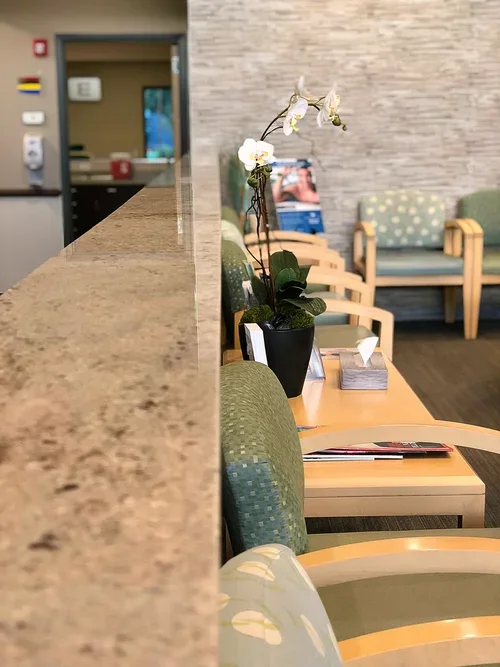
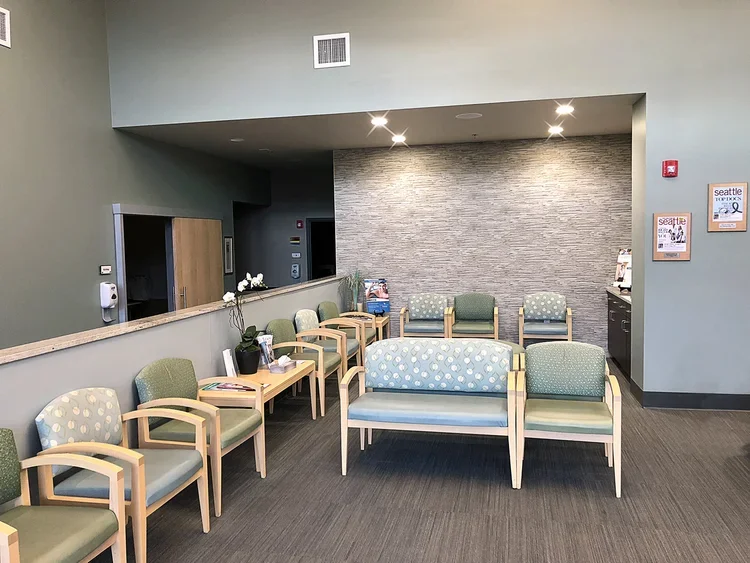
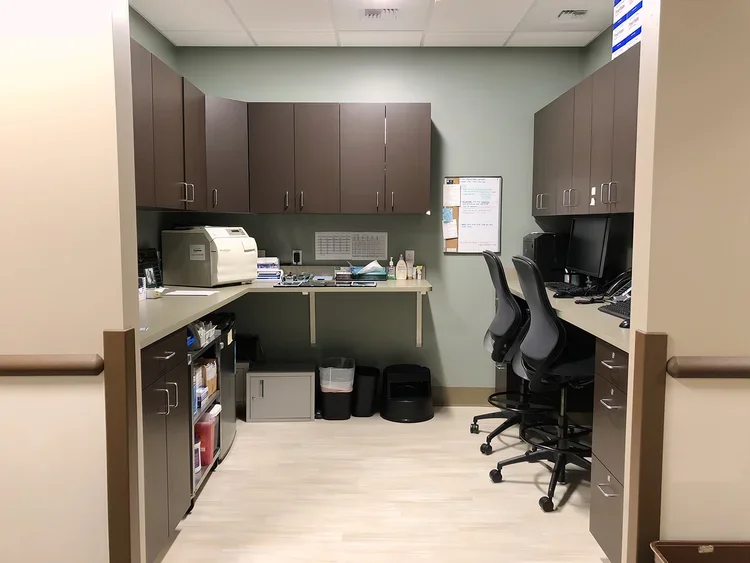
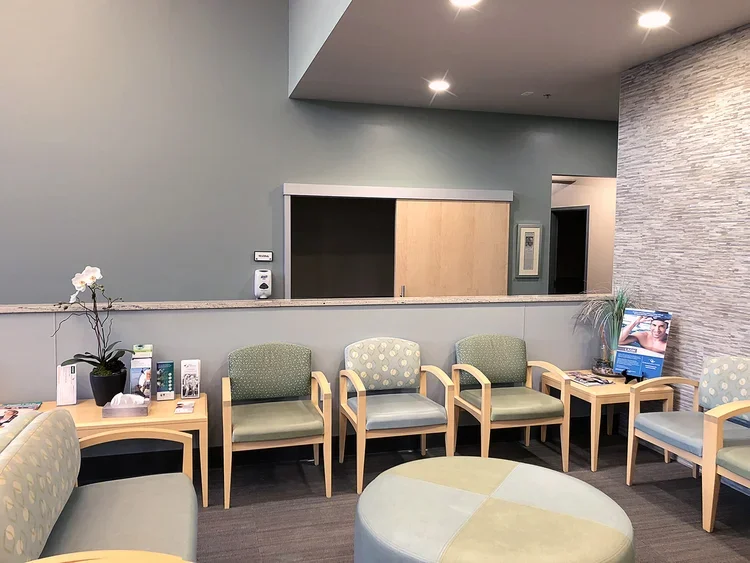
Jackson | Main Architecture, P.S. (JMA) designed the Burien location for Evergreen Eye Center, marking the practice’s first clinic located within a building not originally designed for medical use.
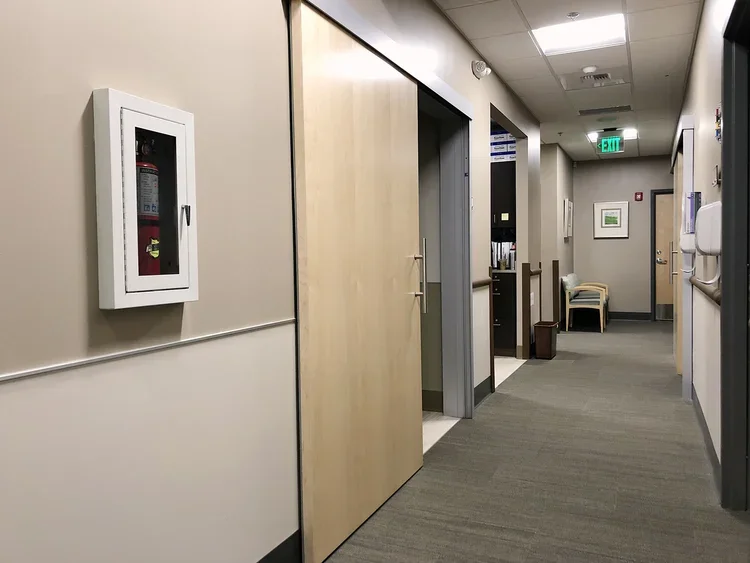
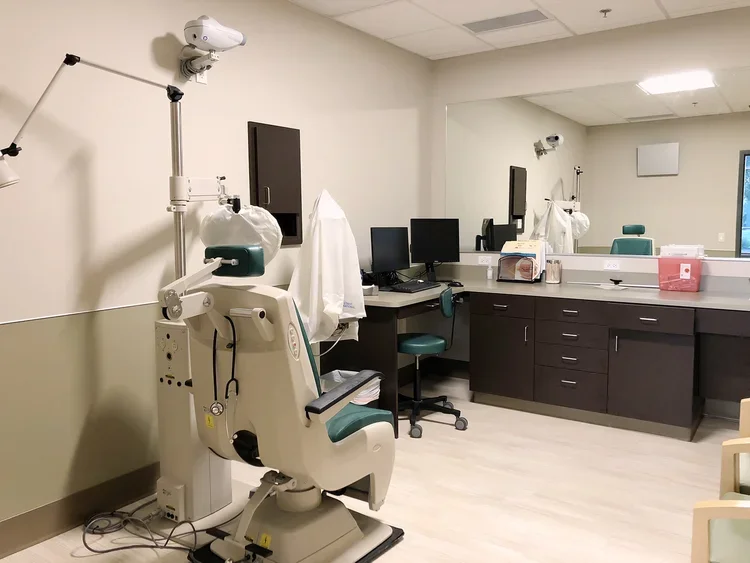
Situated in a retail tenant space within an urban mixed-use building across from Burien City Hall, the project addressed complex constraints including split floor levels, multiple entry points, and reduced floor-to-structure heights in select areas. JMA delivered a functional, patient-centered clinical environment tailored to these challenges while maintaining operational efficiency.