ISSAQUAH MEDICAL building | Issaquah, WA
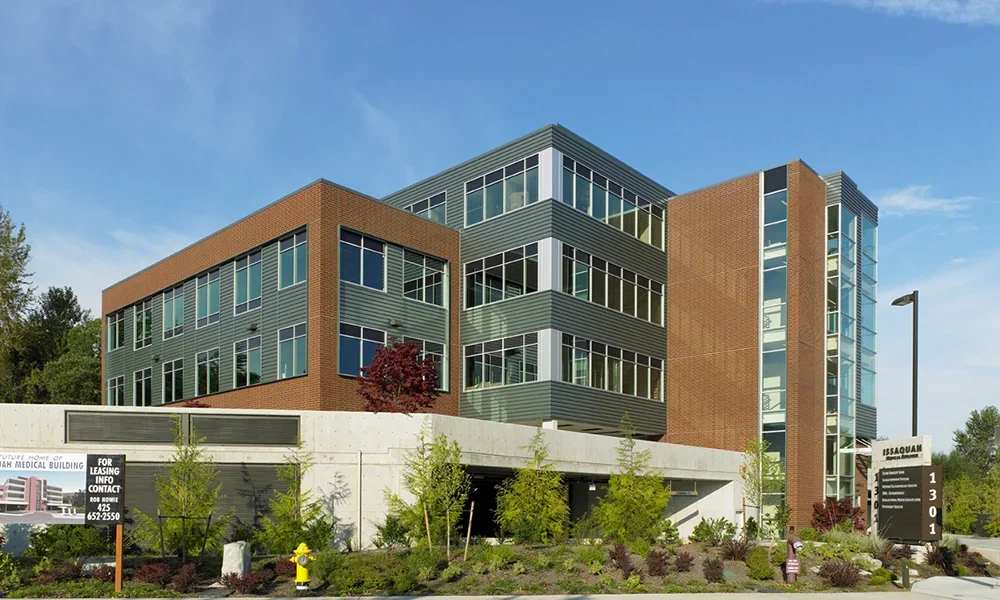
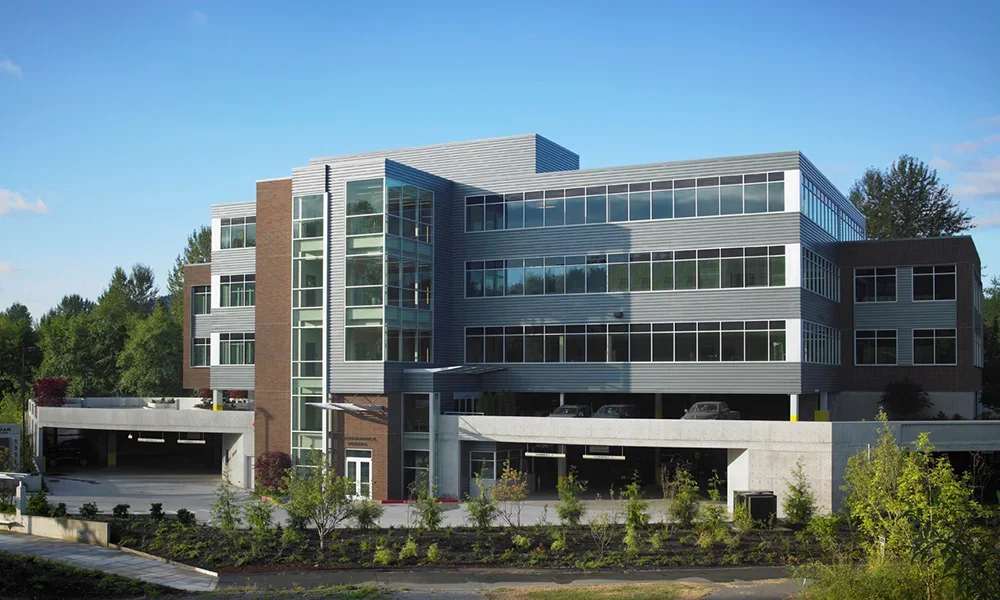
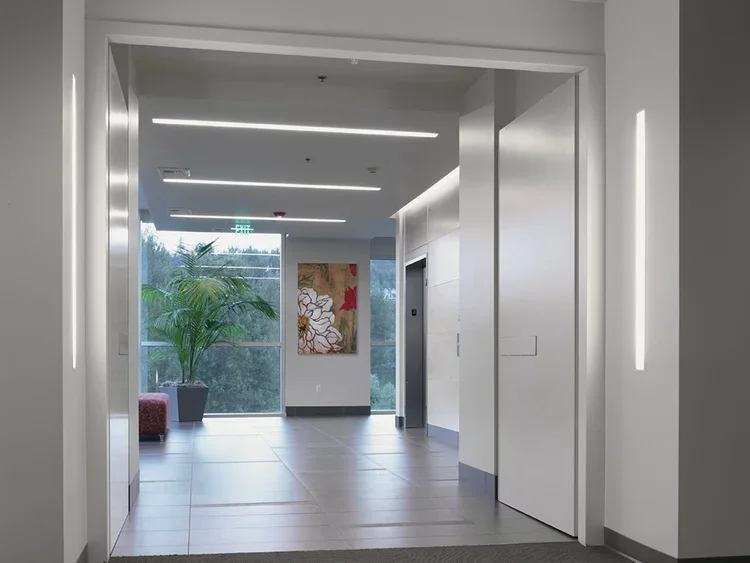
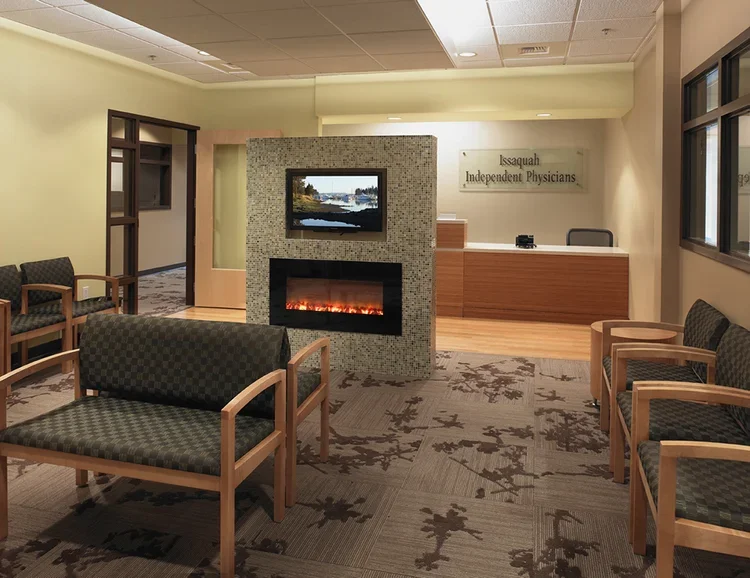
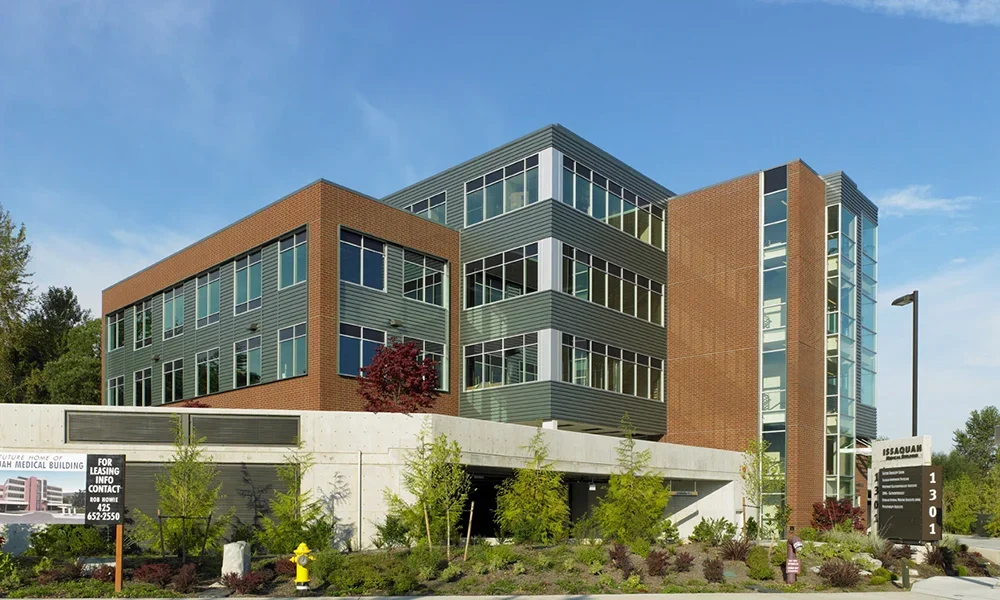
Jackson | Main Architecture, P.S. (JMA) designed the Issaquah Medical Building, a three-story medical office facility with two levels of parking, totaling 55,000 SF.
The building maximizes allowable size while minimizing visual impact through stepped floor plates, varied exterior materials, and a composition of subtractive and additive massing. The design balances clinical efficiency with a refined architectural presence appropriate for its urban context.