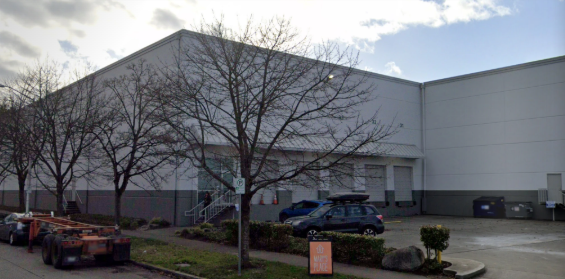
rainier badminton club | seattle, wa
Jackson | Main Architecture, P.S., (JMA) conducted a comprehensive architectural feasibility study for the Rainier Badminton Club, evaluating the transformation of a 27,450 SF warehouse in Seattle's SODO neighborhood into a multi-purpose athletic and recreation facility. The plan includes 16 badminton courts, a main-level reception lobby, café, pro shop, exercise room, locker rooms and conference space. A mezzanine with offices and a viewing platform enhances functionality and spectator experience. JMA's study examined zoning compliance, access, structural and permitting assumptions, and key code issues, delivering both graphic and written documentation to inform next steps for development.