
NIWA Apartments | Seattle, WA
Jackson | Main Architecture, P.S. (JMA) provided architectural design services for an eight-story mixed-use residential development located along 1st Avenue in Seattle. The project is positioned near the Vibrant Cities Roystone site, also designed by JMA, and contributes to a growing cluster of residential and retail activity within the neighborhood.
NIWA includes 127 residential units and 29 parking spaces within approximately 97,211 square feet. The building features a hybrid structural approach consisting of five levels of Type IIIA construction over three levels of Type IA construction, along with a single-story basement. The design embraces the concept of a garden, incorporating landscaped elements and pedestrian oriented spaces that enhance the public realm. NIWA revitalizes the block by strengthening pedestrian connections, activating ground floor retail, and introducing greenery within a dense urban context. The project serves as a connective link between the Seattle Center, Climate Pledge Arena, and destinations along Queen Anne Avenue, reinforcing walkability and neighborhood vibrancy.
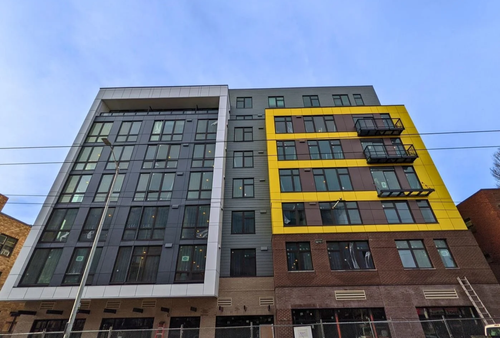
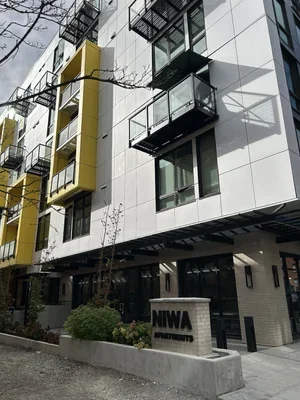
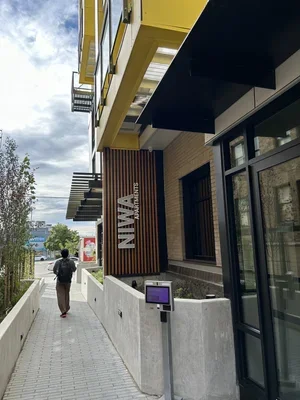
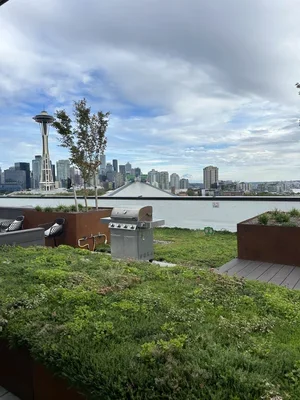
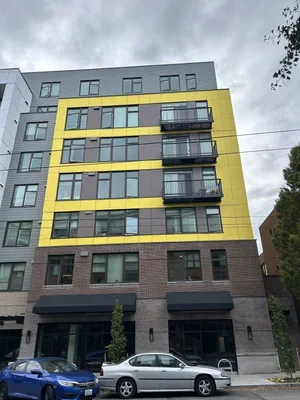
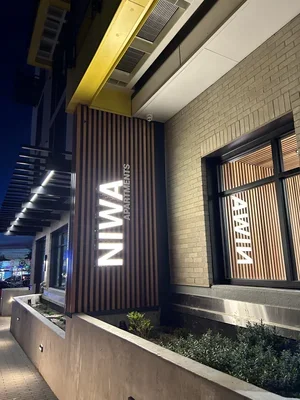
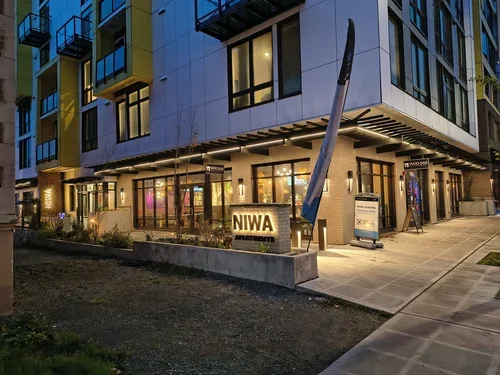
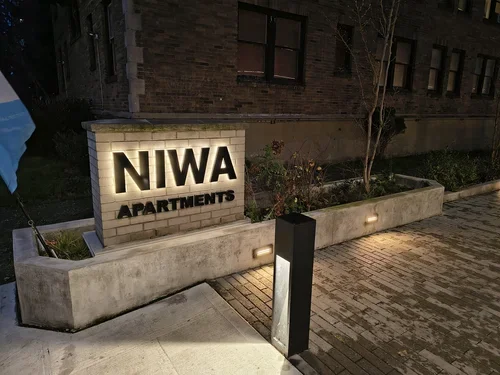
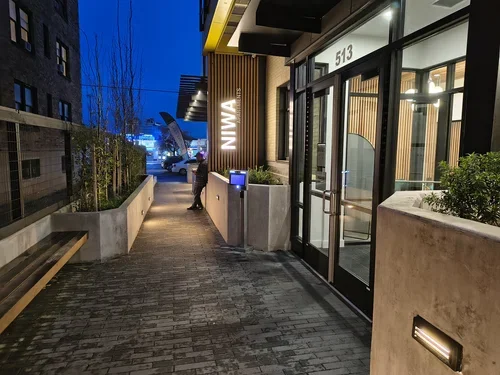
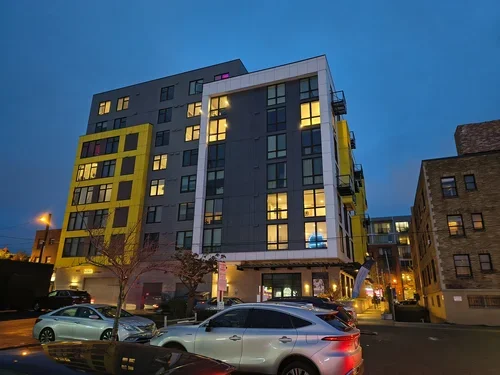
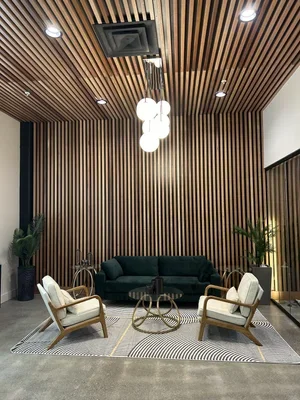

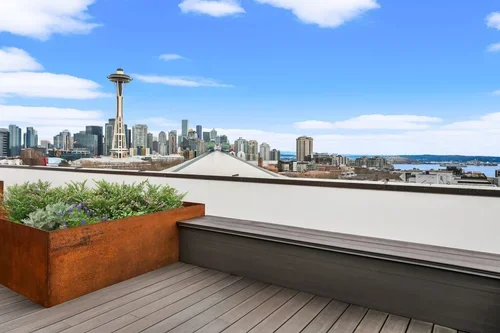
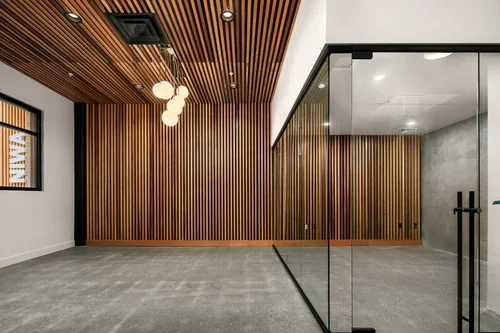
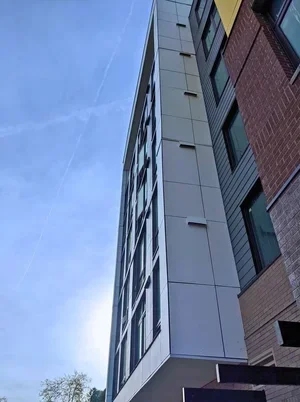
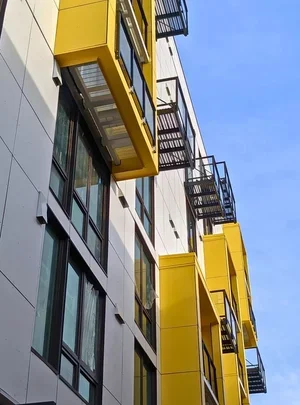
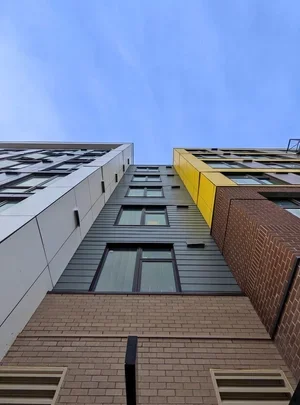
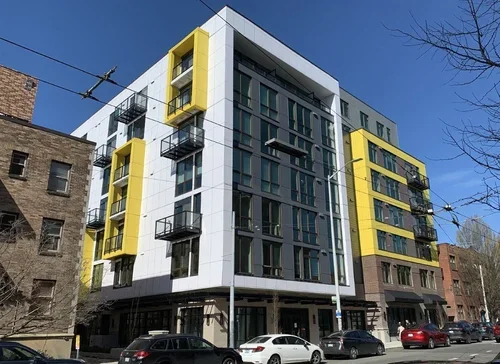
Photo Credit: Ori Residential | Jackson Main Architecture, P.S.
Award Recognition: Finalist, Multifamily Residential Urban Development of the Year